


1208 Broadway, Goldfield, NV, 89013
About This Home
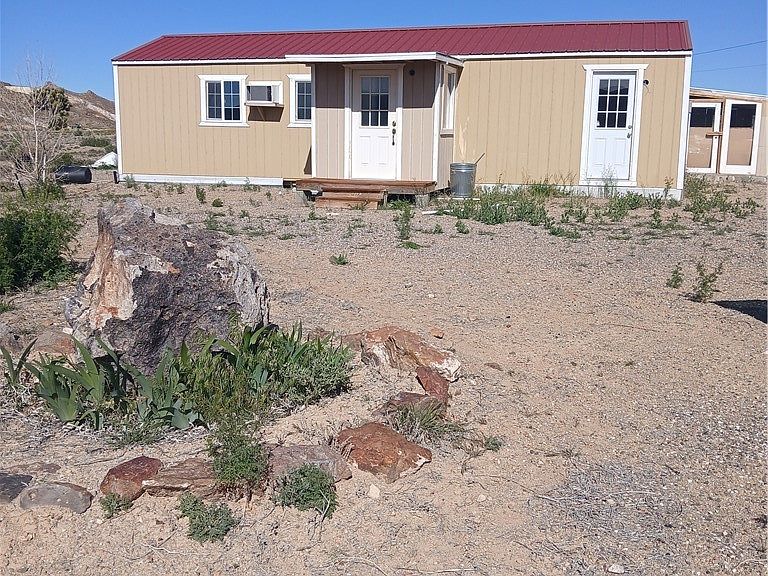
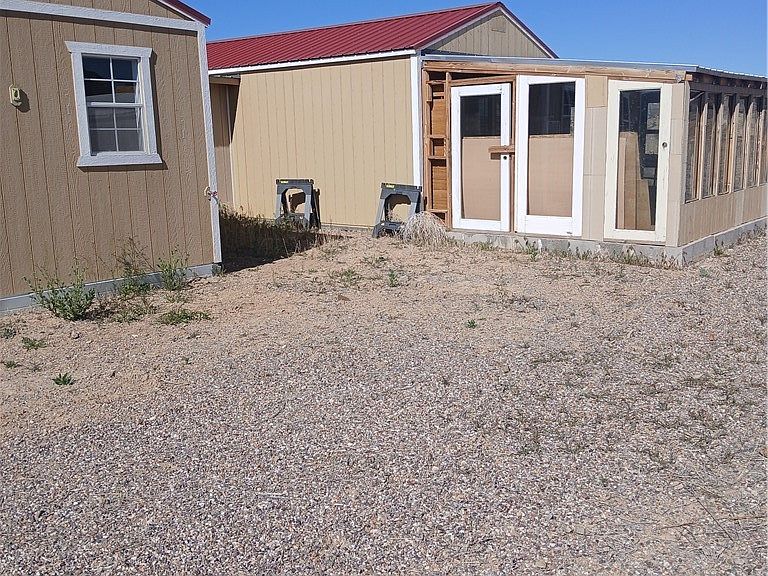
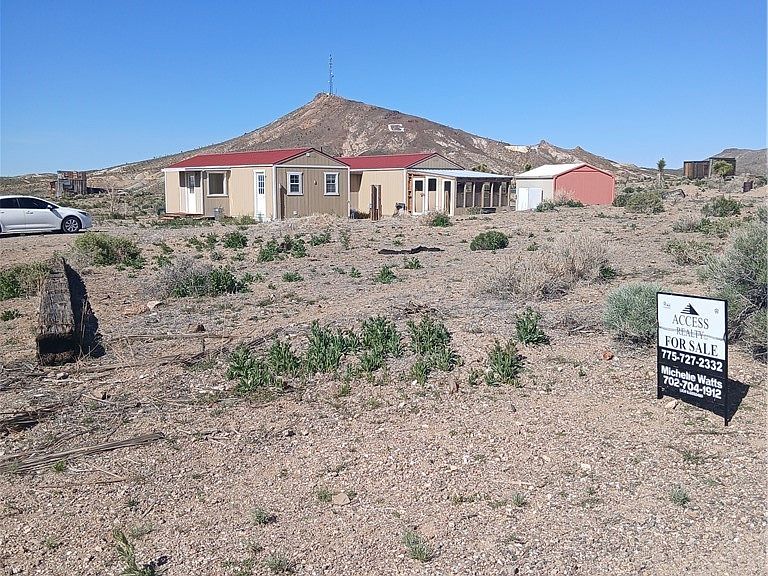
INCOME OPPORTUNITY in this unique one of a kind home! Living quarters can be sectioned off into two separate living spaces, both with a kitchen and bathroom! 50 APM RV Hookup. Home is in need of some TLC. Shed on the property. Goldfield is known for its historic district, charming early-1900s buildings, and relaxed development environment, creating opportunities that are increasingly difficult to find elsewhere. With easy access from US Highway 95, the town sits conveniently between the Las Vegas and Reno corridor. This property offers great potential for residential, commercial, or creative use in one of Nevada’s most iconic old mining towns. Located near the historic district with convenient access to US Highway 95, and attracts visitors, miners, artists, ghost hunters and investors interested in its rich history and Old West character. A unique chance to own land and be part of the future of this historic community.
Getting Around
 Car-Dependent
 Very Limited Transit
 Somewhat Bikeable
Schools
Construction
Condition
- Property condition: Resale
- Year built: 1999
Materials
- Roof: Composition,Shingle
Type & Style
- Home type: SingleFamily
- Architectural style: One Story
- Property subType: Single Family Residence
Interior
Appliances
- Appliances included: Electric Range,Refrigerator
- Laundry features: Electric Dryer Hookup,Main Level
Bedrooms & Bathrooms
- Bedrooms: 2
- Bathrooms: 2
- Full bathrooms: 1
- 3/4 bathrooms: 1
Features
- Bedroom on Main Level,Primary Downstairs,None
- Window features: Insulated Windows
- Flooring: Other
Heating & Cooling
- Heating features: Electric,Zoned
- Cooling features: Electric,Refrigerated
Interior Area
- Total structure area: 1,327
- Total interior livable area: 1,327 sqft
Kitchen
- Dimensions: 14x10
Kitchen
- Dimensions: 11x10
Living Room
- Dimensions: 14x18
Living Room
- Dimensions: 14x18
Master Bedroom
- Dimensions: 12x18
Property
Details
- Parcel number: 00105101
- Zoning description: Multi-Family,Single Family
- Horse amenities: None
Features
- Stories: 1
- Patio & porch: Deck,Enclosed,Patio
- Exterior features: Deck,Patio,Private Yard,Shed
- Fencing: None
Lot
- Lot size: 10,062 sqft
- Features: 1/4 to 1 Acre Lot,Desert Landscaping,Landscaped
Parking
- Parking features: Open,RV Hook-Ups,RV Access/Parking
- Has uncovered spaces: Yes