
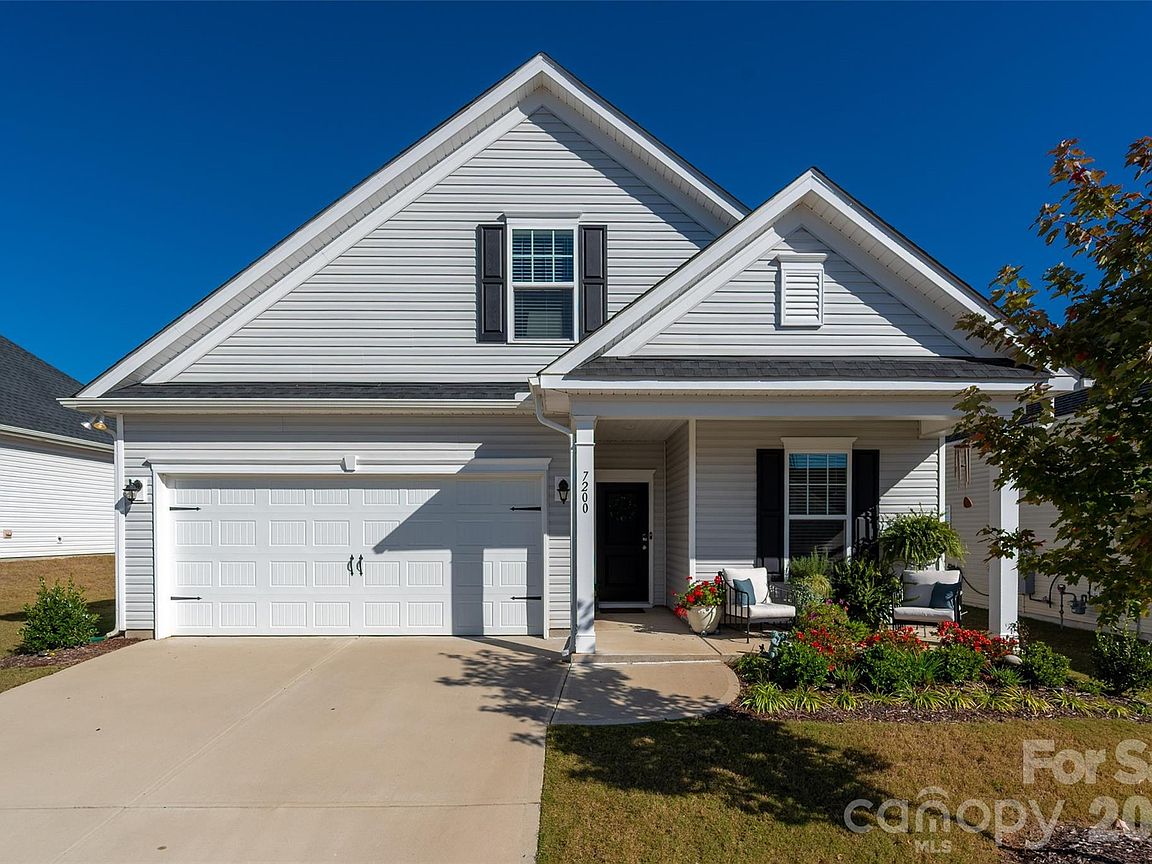


7200 Indigo Way, Denver, NC, 28037
About This Home
Welcome to this inviting 4-bedroom, 3-bath home in the desirable Kinsley Community! Convieniently, located near restaurants, grocery stores, and lake access. The primary suite is located on the main level and features a spacious bath and walk-in closet. A second main-level bedroom is currently used as a home office but offers flexible use as a guest bedroom or flex room. The open floor plan includes a large living and dining area and a kitchen with a breakfast bar, ample counter space, and plenty of cabinets. The laundry room and a second full bath are also conveniently located on the main floor. Upstairs, you’ll find two spacious bedrooms and a full bath, ideal for family or guests. Enjoy low-maintenance living—lawn care and trash is included in the HOA! LENDER CREDIT UP TO $2,500 WHEN PARTNERING WITH PREFERRED LENDER.
Getting Around
 Car-Dependent
 Very Limited Transit
 Somewhat Bikeable
Schools
Construction
Condition
- Year built: 2023
Materials
- Foundation: Slab
- Construction materials: Vinyl
Type & Style
- Home type: SingleFamily
- Architectural style: Transitional
- Property subType: Single Family Residence
Interior
Appliances
- Appliances included: Gas Cooktop,Gas Oven,Microwave,Refrigerator,Tankless Water Heater
- Laundry features: Main Level
Bathroom Full
- Level: Main
Bathroom Full
- Level: Main
Bathroom Full
- Level: Upper
Bedroom S
- Level: Main
Bedroom S
- Level: Upper
Bedroom S
- Level: Upper
Bedrooms & Bathrooms
- Bedrooms: 4
- Bathrooms: 3
- Full bathrooms: 3
- Main level bedrooms: 2
Dining Area
- Level: Main
Features
- Finished area below ground: 0
- Finished area above ground: 2,056
Heating & Cooling
- Heating features: Central,Forced Air
- Cooling features: Central Air
Interior Area
- Total structure area: 2,056
- Total interior livable area: 2,056 sqft
Kitchen
- Level: Main
Laundry
- Level: Main
Living Room
- Level: Main
Primary Bedroom
- Level: Main
Property
Details
- Parcel number: 104550
- Zoning: PD-R
- Special condition: Standard
- Exclusions: Scones in Lvr,Light over Pictures
Features
- Levels: Two and a Half
- Stories: 2
- Patio & porch: Covered,Front Porch,Patio
Lot
- Lot size: 0.17 Acres
Parking
- Total spaces: 2
- Parking features: Attached Garage,Garage on Main Level
- Has garage: Yes
- Attached garage spaces: 2
- Covered spaces: 2