


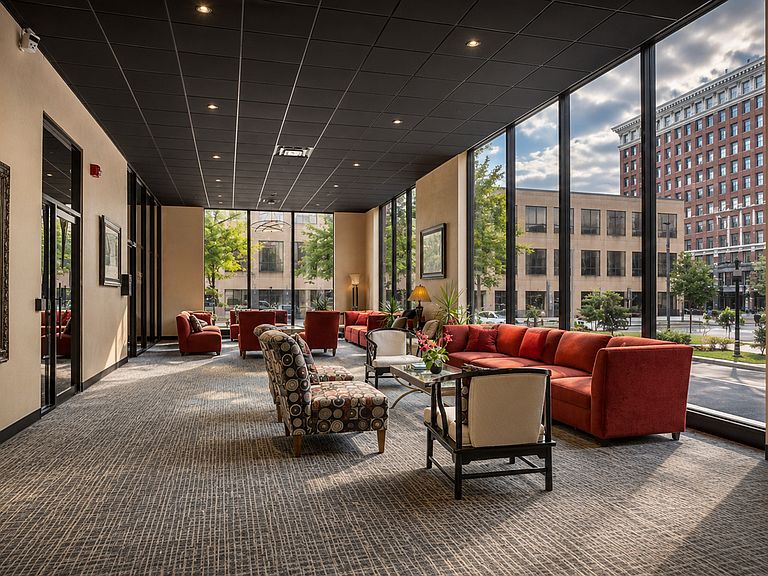
125 SW Jefferson Ave #W5w, Peoria, IL, 61602
About This Home
Welcome to Twin Towers in the heart of downtown Peoria! This beautifully maintained 2-bedroom, 2-bath condominium offers a spacious open floor plan, abundant natural light, and beautiful city views. The home has been thoughtfully updated with a renovated kitchen featuring a new island, new flooring throughout, freshly painted living and guest bedrooms, custom 11-foot living room curtains, and a brand-new HVAC system installed in 2025 (a $9,000 investment). Enjoy secure building access, elevator service, and an unbeatable location just minutes from the Peoria Riverfront, Civic Center, restaurants, shopping, hospitals, and entertainment. Move-in ready and offering exceptional value, this is downtown living at its finest! You can also add these updates in the MLS "Updates/Features" section: 2020: Kitchen updated with new island 2023: New flooring throughout entire unit 2023: Living room and guest bedroom freshly painted 2025: New HVAC system installed ($9,000) 2025: New custom 11-foot living room curtains installed
Getting Around
 Very Walkable
 Good Transit
 Bikeable
Schools
Construction
Condition
- Year built: 1984
Materials
- Foundation: Concrete Perimeter
- Roof: Other
- Construction materials: Other
Type & Style
- Home type: Condo
- Property subType: Condominium,Single Family Residence
Interior
Appliances
- Appliances included: Range,Microwave,Dishwasher,Refrigerator,Washer,Dryer,Other,Gas Oven
- Laundry features: Common Area
Basement
- Basement: None
Bedroom2
- Features: Flooring (Laminate),Window Treatments (Blinds,Double Pane Windows)
- Level: Main
- Area: 20
- Dimensions: 4X5
Bedrooms & Bathrooms
- Bedrooms: 2
- Bathrooms: 2
- Full bathrooms: 2
Dining Room
- Features: Flooring (Laminate),Window Treatments (Blinds,Double Pane Windows)
- Level: Main
- Dimensions: COMBO
Family Room
- Features: Flooring (Laminate),Window Treatments (Blinds,Double Pane Windows)
- Level: Main
- Area: 240
- Dimensions: 16X15
Features
- Elevator,Storage,Walk-In Closet(s),Cocktail Lounge,Lobby
- Window features: Display Window(s),Shades
- Finished area below ground: 0
Heating & Cooling
- Heating features: Natural Gas,Electric
- Cooling features: Central Air
Interior Area
- Total structure area: 0
- Total interior livable area: 1,100 sqft
Kitchen
- Features: Flooring (Laminate),Window Treatments (Blinds,Double Pane Windows)
- Level: Main
- Area: 108
- Dimensions: 12X9
Laundry
- Features: Window Treatments (Blinds,Double Pane Windows)
- Level: Fourth
- Area: 80
- Dimensions: 8X10
Living Room
- Features: Flooring (Laminate),Window Treatments (Blinds,Double Pane Windows)
- Level: Main
- Area: 240
- Dimensions: 16X15
Master Bedroom
- Features: Flooring (Engineered Hardwood),Bathroom (Full)
- Level: Main
- Area: 180
- Dimensions: 15X12
Property
Accessibility
- Accessibility features: No Disability Access
Details
- Parcel number: 1809212292
- Special condition: None
Features
- Exterior features: Other
Lot
- Features: None
Parking
- Parking features: Other