


10512 146th Avenue NE, Lake Stevens, WA, 98258
About This Home
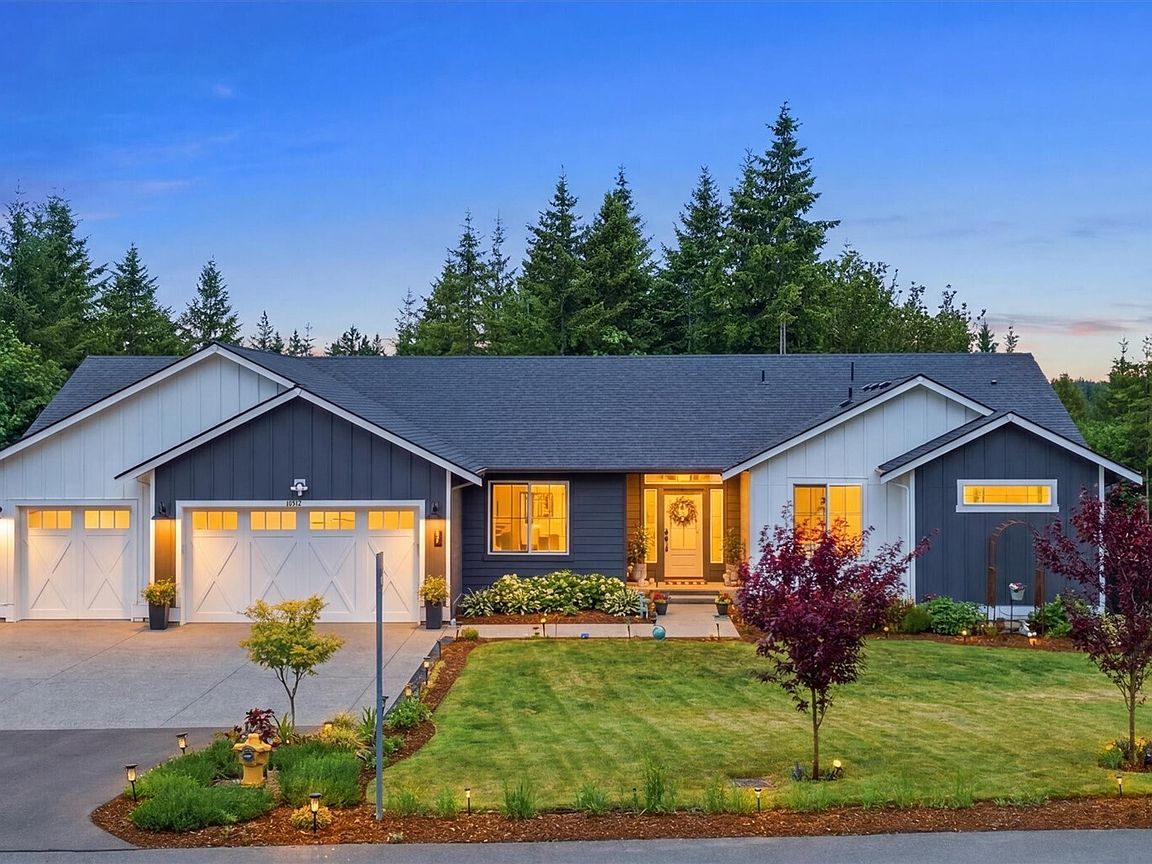
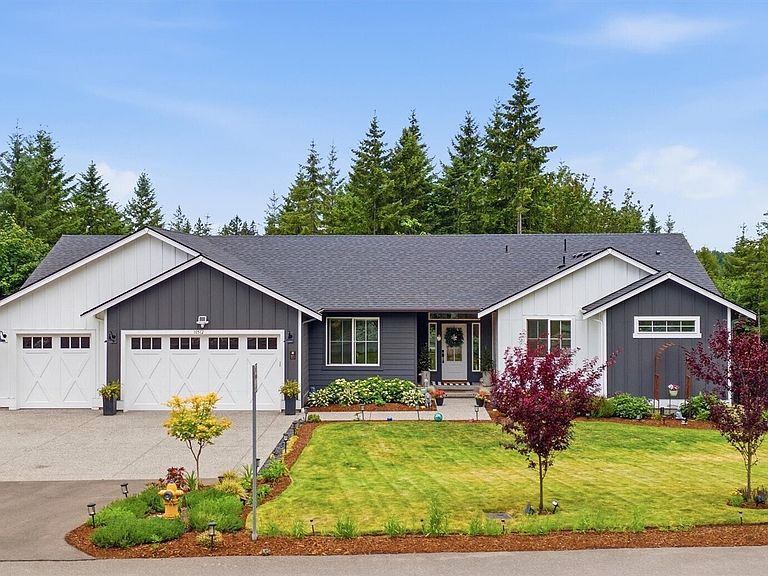
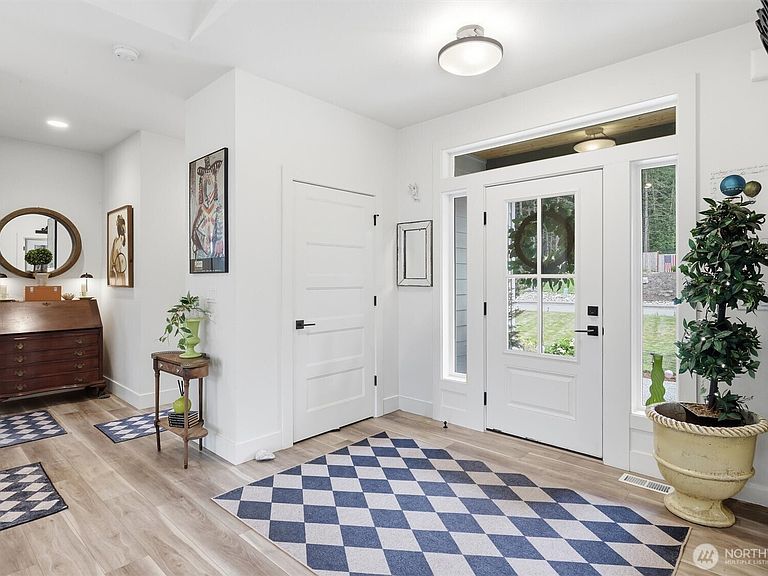
NEW Price for your New Home! Flexible living options - Secondary kitchen, two primary bedrooms, and second washer/dryer hookups in lower level living space! New construction without the wait! Built in 2022, this 3664 sq ft custom home delivers a private 1+ acre w/ nature views in Lake Stevens with tons of parking in 3 car garage plus 2 gravel drives for access and extra parking. This custom estate gives you breathing room in a mature setting, and peace of mind with 2 years left on a transferable builder warranty. The home was engineered for work/life flexibility and versatility, featuring a lower-level space with its own kitchen, 2nd primary bedroom, and 2nd washer/dryer hookups that are ideal for guest suite or private work from home space. Upgrades includes EV hookups and generator wiring in the 3-car garage, alongside a secondary driveway that provides direct backyard access. Perfect for boat, RV, or trailer, the lot accommodates heavy parking needs and outdoor gatherings that standard subdivision layouts simply cannot attempt. Inside, vaulted ceilings, master-crafted millwork, and upgraded open floor plan from kitchen flowing into the great room make this an entertainer's dream without the delays or extra costs of building from scratch. Seclusion, expansion, and lifestyle freedom, all just minutes from modern conveniences. Large utility / storage room under home with furnace/air conditioning. Motivated Sellers - this is a MUST SEE home!
Getting Around
 Car-Dependent
 Very Limited Transit
 Somewhat Bikeable
Schools
Construction
Condition
- Property condition: Very Good
- Year built: 2022
Materials
- Roof: Composition
- Construction materials: Wood Siding
Type & Style
- Home type: SingleFamily
- Architectural style: Modern,2 Story
- Property subType: Single Family Residence
Interior
Appliances
- Appliances included: Dishwasher,Disposal,Double Oven,Dryer,Microwave,Refrigerator,Stove(s)/Range(s),Tankless Water Heater,Washer,Dishwasher(s),Dryer(s),Garbage Disposal,Microwave(s),Refrigerator(s),Washer(s),Water Heater: Tankless,Water Heater Location: Utility room
Basement
- Has basement: Yes
- Basement: Finished
Bathroom Full
- Level: Lower
Bathroom Full
- Level: Lower
Bathroom Full
- Level: Main
Bedroom
- Level: Lower
Bedroom
- Level: Lower
Bedroom
- Level: Lower
Bedrooms & Bathrooms
- Bedrooms: 4
- Bathrooms: 4
- Full bathrooms: 3
- 1/2 bathrooms: 1
- Main level bathrooms: 2
- Main level bedrooms: 1
Den Office
- Level: Main
Dining Room
- Level: Main
Entry Hall
- Level: Main
Family Room
- Level: Lower
Features
- Bath Off Primary,High Tech Cabling,Pantry
- Door features: French Doors
- Window features: Dbl Pane/Storm Window
- Flooring: Engineered Hardwood,Vinyl Plank,Carpet
- Number of fireplaces: 1
- Fireplace features: Gas,Main Level: 1,Fireplace
- Fireplace: Yes
Heating & Cooling
- Heating features: Fireplace,High Efficiency (Unspecified),Electric,Natural Gas,Wood
- Cooling features: Forced Air,Heat Pump
Interior Area
- Total structure area: 3,664
- Total interior livable area: 3,664 sqft
Kitchen With Eating Space
- Level: Main
Kitchen With Eating Space
- Level: Lower
Living Room
- Level: Main
Master Bedroom
- Level: Main
Other
- Level: Main
Utility Room
- Level: Lower
Property
Details
- Parcel number: 01206500001700
- Zoning description: Jurisdiction: County
- Special condition: Standard
- Other equipment: Leased Equipment: Propane tanks,Wired for Generator
Features
- Levels: Two
- Stories: 2
- Entry location: Main
- Patio & porch: Second Kitchen,Bath Off Primary,Dbl Pane/Storm Window,Fireplace,French Doors,High Tech Cabling,Pantry,Security System,Vaulted Ceiling(s),Walk-In Closet(s),Water Heater,Wired for Generator
- Has view: Yes
- View description: Mountain(s),Partial,Territorial
- Topography of land: Steep Slope
Lot
- Lot size: 1.09 Acres
- Features: Dead End Street,Paved,Sidewalk,Cable TV,Deck,Gas Available,High Speed Internet,Patio,RV Parking
Parking
- Total spaces: 5
- Parking features: Driveway,Attached Garage,RV Parking
- Has garage: Yes
- Covered spaces: 3
- Uncovered spaces: 2