


2383 Sweet Meadow Vis, Tallahassee, FL, 32308
About This Home
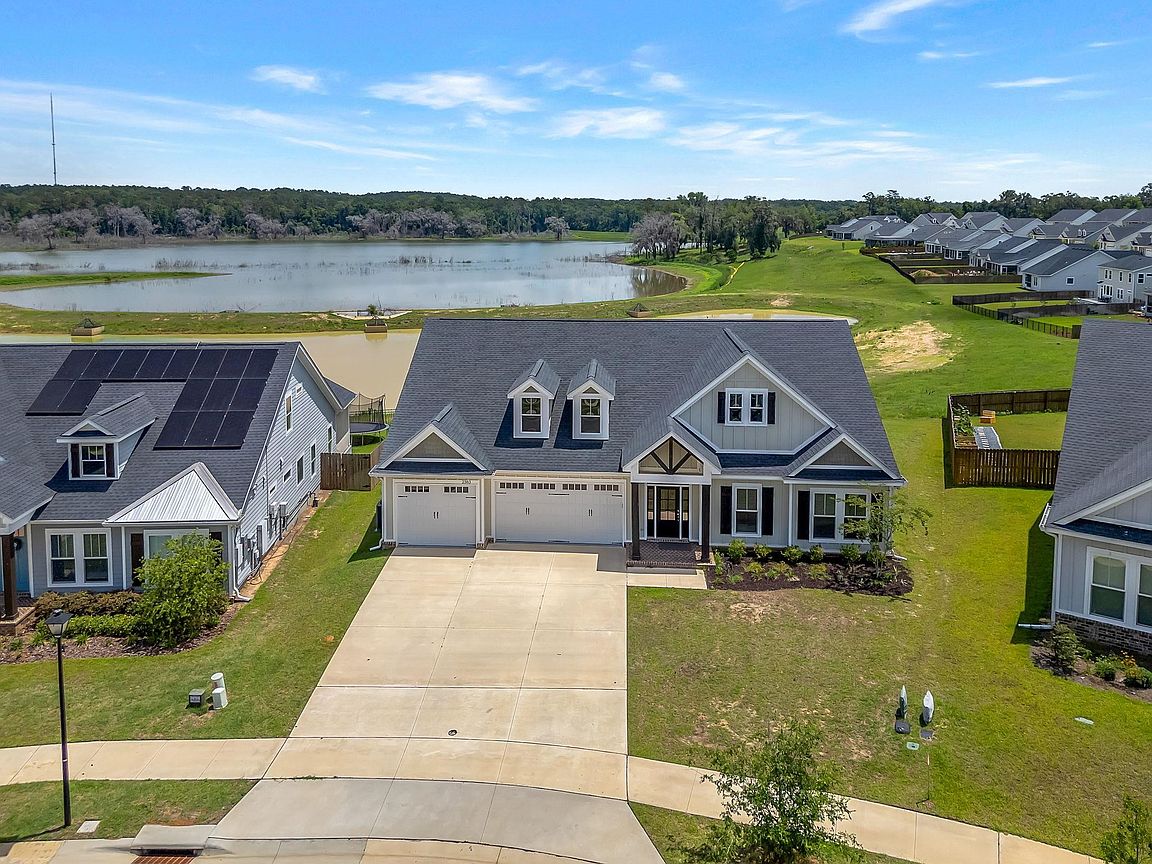
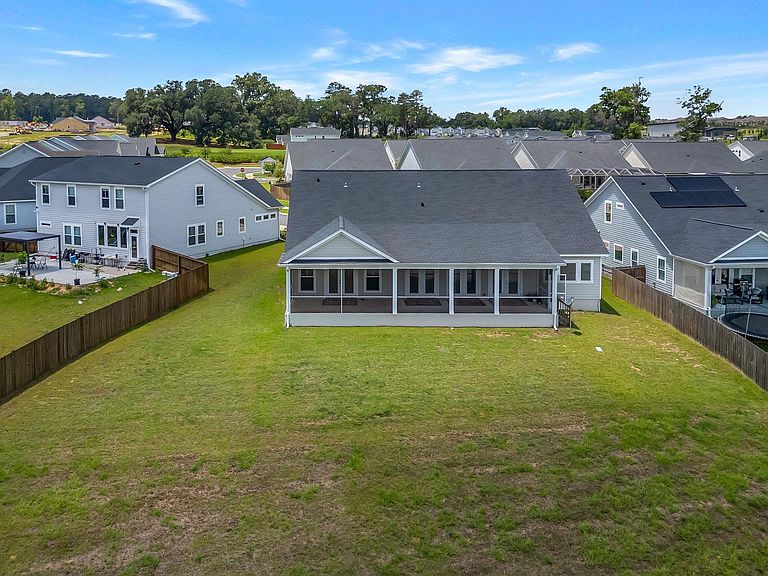
Built in 2022 and barley lived in! This better-than-new residence combines modern luxury with one of the most desirable settings in Canopy. Situated on a premium water-view lot, this highly sought-after floor plan is one of the only models currently offered on the water — and is no longer being built — making this a truly rare opportunity. From the moment you enter, you’re welcomed by soaring ceilings, abundant natural light, and a thoughtfully designed layout featuring a spacious downstairs primary suite. Designed for both effortless entertaining and comfortable everyday living, the open-concept living spaces flow seamlessly to the oversized screened-in patio, where tranquil water views create the perfect backdrop for relaxing mornings and peaceful evenings. Offering the feel of brand-new construction without the wait, this exceptional home blends style, functionality, and an unmatched location within one of Tallahassee’s most desirable communities. Located in the highly sought-after Canopy community, residents enjoy access to resort-style amenities including a clubhouse, fitness center, pool, fire pit, playground, splash pad, and tennis courts.
Getting Around
 Car-Dependent
 Minimal Transit
 Somewhat Bikeable
Schools
Construction
Condition
- Property condition: New Construction
- New construction: Yes
- Year built: 2023
Materials
- Foundation: Slab
Type & Style
- Home type: SingleFamily
- Architectural style: Two Story,Traditional
- Property subType: Single Family Residence
Interior
Appliances
- Appliances included: Dryer,Dishwasher,Disposal,Ice Maker,Microwave,Oven,Range,Refrigerator,Stove,Washer
Bedroom2
- Dimensions: 12x11
Bedroom3
- Dimensions: 12x11
Bedroom4
- Dimensions: 14x13
Bedroom5
- Dimensions: 12x11
Bedrooms & Bathrooms
- Bedrooms: 5
- Bathrooms: 4
- Full bathrooms: 3
- 1/2 bathrooms: 1
Dining Room
- Dimensions: 24x13
Family Room
- Dimensions: 24x16
Features
- Tray Ceiling(s),High Ceilings,Vaulted Ceiling(s),Primary Downstairs,Pantry,Walk-In Closet(s)
- Flooring: Plank,Vinyl
- Fireplace features: Gas
- Fireplace: Yes
Heating & Cooling
- Heating features: Central,Fireplace(s)
- Cooling features: Central Air,Ceiling Fan(s),Electric
Interior Area
- Total structure area: 3,389
- Total interior livable area: 3,389 sqft
Kitchen
- Dimensions: 12x19
Living Room
- Dimensions: 24x16
Master Bedroom
- Dimensions: 20x19
Other
- Dimensions: 10x9
Property
Details
- Parcel number: 11152300D0080
- Special condition: Standard
Features
- Pool features: Community
- Patio & porch: Patio,Porch,Screened
- Exterior features: Sprinkler/Irrigation
- Has view: Yes
- View description: Pond
- Has water view: Yes
- Water view: Pond
- Waterfront features: Pond
Lot
- Lot size: 0.27 Acres
Parking
- Total spaces: 3
- Parking features: Three Car Garage,Three or more Spaces
- Has garage: Yes
- Attached garage spaces: 3
- Covered spaces: 3