

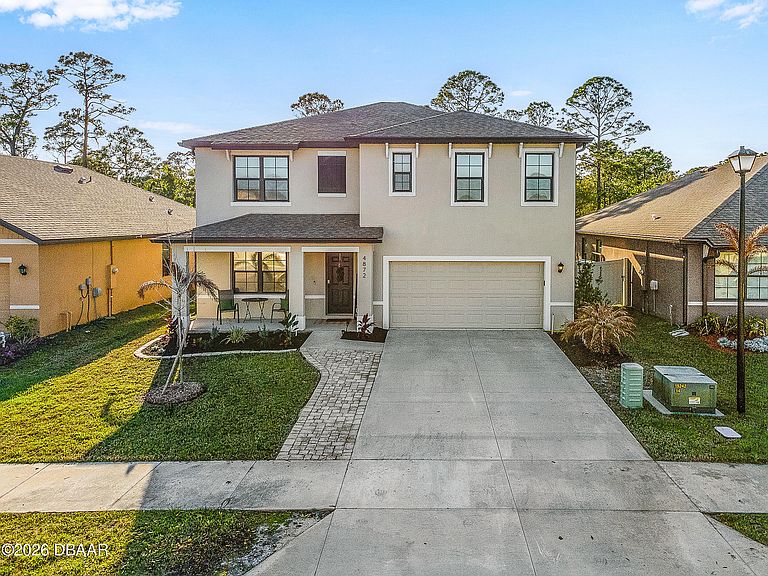


4872 Talbot Blvd, Cocoa, FL, 32926
About This Home
Better than new and completely move-in ready, this stunning 5-bedroom, 3-bath Hayden model built in 2023 offers the perfect blend of modern style, space, and functionality in the desirable Adamson Creek community. With over 2,600 square feet of thoughtfully designed living space, this home is ideal for both everyday comfort and effortless entertaining. Step inside to an open-concept main floor where the kitchen, dining, and living areas come together seamlessly. A versatile front room provides the flexibility to suit your lifestyle--whether you need a home office, den, formal dining room, or additional gathering space. The beautifully updated kitchen is the heart of the home, featuring a large island with an oversized stainless sink and contemporary faucet, breakfast bar seating, high-end refrigerator, and sleek stainless-steel appliances. The corner pantry is enhanced with custom shelving and even includes a wine fridge--perfect for the entertainer. A main-floor bedroom and full bath offer added convenience, ideal for guests, multi-generational living, or private work-from-home space. Upstairs, a spacious loft creates the perfect secondary living area--great for a media room, play space, or study zone. The generous primary suite is a true retreat, showcasing a stylish feature wall with contemporary wainscoting, an expansive walk-in closet with custom built-ins, and a well-appointed ensuite bath with double vanity, large shower, and private water closet. Three additional bedrooms, a full bath with double vanity, and an upstairs laundry room (washer and dryer included) complete the second level. Curb appeal shines with modern exterior paint tones, an extended paver walkway, attractive landscaping, covered front patio, and a two-car garage with double driveway. The fully fenced backyard is designed for relaxation and entertaining, featuring a covered porch, extended paver patio, pergola, and retractable sunshade. Additional highlights include a durable block exterior, whole-home Brita water softener and filtration system, and smart home security features for added peace of mind. Residents of Adamson Creek enjoy resort-style amenities including a sparkling community pool with sundeck, playground with picnic and BBQ area, jogging trails, and lighted sidewalks throughout. Conveniently located near I-95 and SR 524, this home offers an easy commute to Orlando and is just minutes from the beaches of Cocoa Beach, as well as shopping and dining in Cocoa Village and Viera. Don't miss your opportunity to own this exceptional home--schedule your showing today before it's gone!
Getting Around
 Car-Dependent
 No Nearby Transit
 Somewhat Bikeable
Schools
Construction
Condition
- Property condition: Updated/Remodeled
- Year built: 2023
Materials
- Foundation: Slab
- Roof: Shingle
- Construction materials: Block,Stucco
Type & Style
- Home type: SingleFamily
- Architectural style: Traditional
- Property subType: Single Family Residence,Residential
Interior
Appliances
- Appliances included: Wine Cooler,Water Softener Owned,Washer,Refrigerator,Microwave,ENERGY STAR Qualified Refrigerator,Electric Water Heater,Electric Range,Dryer,Disposal,Dishwasher
- Laundry features: Electric Dryer Hookup,Upper Level,Washer Hookup
Bathroom1
- Level: Main
- Area: 44
- Dimensions: 5.50 x 8.00
Bathroom3
- Level: Upper
- Area: 46.75
- Dimensions: 5.50 x 8.50
Bedroom1
- Level: Main
- Area: 144
- Dimensions: 12.00 x 12.00
Bedroom3
- Level: Upper
- Area: 132
- Dimensions: 11.00 x 12.00
Bedroom4
- Level: Upper
- Area: 162
- Dimensions: 12.00 x 13.50
Bedroom5
- Level: Upper
- Area: 150
- Dimensions: 12.00 x 12.50
Bedrooms & Bathrooms
- Bedrooms: 5
- Bathrooms: 3
- Full bathrooms: 3
Dining Room
- Level: Main
- Area: 81
- Dimensions: 9.00 x 9.00
Family Room
- Level: Upper
- Area: 170.5
- Dimensions: 15.50 x 11.00
Features
- Breakfast Bar,Built-in Features,Ceiling Fan(s),Entrance Foyer,His and Hers Closets,In-Law Floorplan,Kitchen Island,Open Floorplan,Pantry,Primary Bathroom - Shower No Tub,Smart Home,Smart Thermostat,Split Bedrooms,Walk-In Closet(s)
- Window features: Storm Shutters
- Flooring: Carpet,Tile
Heating & Cooling
- Heating features: Central,Electric
- Cooling features: Central Air,Electric
Interior Area
- Total structure area: 3,136
- Total interior livable area: 2,674 sqft
Kitchen
- Level: Main
- Area: 143
- Dimensions: 13.00 x 11.00
Living Room
- Level: Main
- Area: 255
- Dimensions: 15.00 x 17.00
Master Bathroom
- Level: Upper
- Area: 131.25
- Dimensions: 10.50 x 12.50
Master Bedroom
- Level: Upper
- Area: 260
- Dimensions: 13.00 x 20.00
Office
- Level: Main
- Area: 132
- Dimensions: 11.00 x 12.00
Property
Details
- Parcel number: 2435222700000.00227.00
- Zoning description: PUD
Features
- Levels: Two
- Stories: 2
- Patio & porch: Covered,Front Porch,Patio,Porch,Rear Porch
- Fencing: Back Yard,Vinyl
Lot
- Lot size: 6,969 sqft
- Features: Sprinklers In Front
- Lot size dimensions: 50 x 140
Parking
- Total spaces: 2
- Parking features: Attached,Garage,Garage Door Opener
- Has garage: Yes
- Attached garage spaces: 2
- Covered spaces: 2
Climate Risk is Financial Risk
Every home has a financial story beyond the listing price. Below, you’ll see the climate risks that could affect this property — and in Bills & Affordability, how those risks may influence repairs, insurance, utilities, and long-term value.
Biggest Threats for This Home
- Hurricane

- Lightning

- Inland Flooding

- Strong Wind

- Tornado

- Wildfire

- Tsunami

How This Home’s Risks Compare
FEMA Declared Disasters in Brevard County and Florida
Understanding the Costs
Financial advisors generally recommend spending no more than 30% of your gross household income on housing costs. In practice, many households stretch to 35% or beyond — especially in high-cost markets.
Estimated Costs Today
| Monthly | Annual | |
|---|---|---|
| Mortgage | $2,250 | $27,000 |
| Home Insurance * | $198 | $2,376 |
| Property Taxes | $720 | $8,640 |
| Electricity | $269 | $3,229 |
| Total | $3,437 | $41,244 |
Income You'd Need if You Spent...
Florida FAIR Plan Programs

How Costs Could Change Over Time
Climate risk is quickly impacting all of the major home ownership costs. Adjust the growth rates and percentage of income spent on housing below to see how your housing costs could change over the next 10 years — and what income you'd need to keep up.
Comparing Against the Market
Price Per Sq Ft
vs Other Active Listings
Avg $/sqft
vs Homes Sold Last Month
Median $/sqft
Current Market Trends
Median Price Per Square Foot
The median price per square foot of homes sold in this area each month. Compare this to this listing's price per square foot to gauge whether the home is priced in line with recent sales.
Historicals for This Listing
Zestimate History ($/sqft)
Price History
| Date | Event | Price |
|---|---|---|
| 2026-04-11 | Listed for sale | $449,500 |
| 2023-03-23 | Sold | $401,010 |
 View on Zillow