



664 TANARO LANE, Haines City, FL, 33844
About This Home
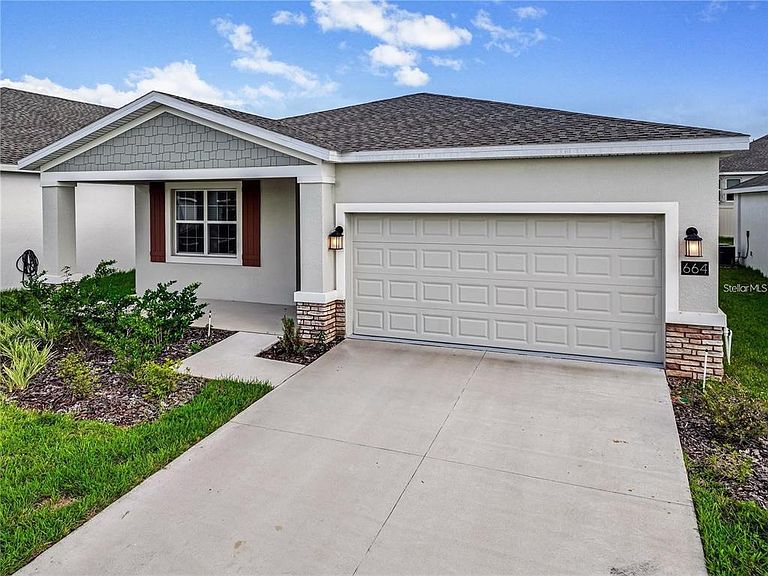
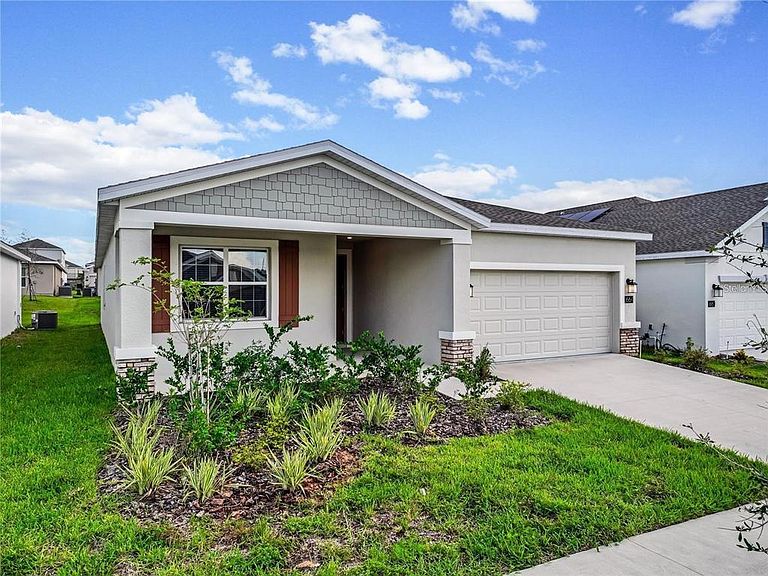
WELCOME to a truly exceptional home designed for today's lifestyle, where comfort, flexibility, and opportunity come together under one roof. This beautifully appointed residence features a highly desirable PRIVATE ENTRY IN-LAW SUITE, offering a rare living arrangement that is increasingly difficult to find in today's market. Whether you're accommodating extended family, creating a private retreat for guests, providing independence for a young adult, or simply seeking additional flexibility, this unique floor plan delivers endless possibilities. The main residence offers 3 spacious bedrooms, 2 full bathrooms, and a versatile flex room that can easily function as a home office, study, playroom, gym, or even a 4th bedroom. The open-concept design creates an inviting atmosphere filled with natural light, seamlessly connecting the kitchen, dining, and living areas for effortless everyday living and entertaining. The owner's suite serves as a peaceful retreat, while the additional bedrooms are thoughtfully positioned to provide comfort and privacy for family and guests alike. What truly sets this home apart is the fully equipped PRIVATE IN-LAW SUITE with its own separate entrance. This incredible space features a private bedroom, full bathroom, living room, dining area, kitchen with stainless steel appliances, and its own laundry area with washer and dryer. It feels like having a second home within your home. Step outside and enjoy the Florida lifestyle with outdoor spaces perfect for relaxing, entertaining, or creating lasting memories with family and friends. The two-car garage and functional layout provide both convenience and practicality. Ideally located in one of Central Florida's fastest-growing areas, this property offers easy access to shopping, dining, schools, medical facilities, golf courses, major highways, and world-famous attractions. Whether you're searching for a primary residence, a multigenerational home, or a property that offers unmatched versatility for the future, this remarkable home checks every box. TWO PRIVATE LIVING SPACES. ONE INCREDIBLE OPPORTUNITY. Schedule your private showing today and experience the possibilities for yourself.
Getting Around
 Car-Dependent
 Very Limited Transit
 Somewhat Bikeable
Schools
Construction
Condition
- Year built: 2022
Materials
- Foundation: Block,Other,Slab
- Roof: Built-Up,Membrane,Slate
- Construction materials: Asbestos,Block,Concrete
Type & Style
- Home type: Cooperative
- Property subType: Stock Cooperative,Single Family Residence
Interior
Appliances
- Appliances included: Convection Oven,Dishwasher,Disposal,Dryer,Electric Water Heater,Microwave,Range,Refrigerator,Washer
- Laundry features: Inside
Bathroom2
- Level: First
Bedroom2
- Features: Linen Closet
- Level: First
Bedroom3
- Features: Linen Closet
- Level: First
Bedrooms & Bathrooms
- Bedrooms: 4
- Bathrooms: 3
- Full bathrooms: 3
Features
- Attic Fan,Kitchen/Family Room Combo,Other,In-Law Floorplan
- Flooring: Carpet,Ceramic Tile,Concrete
Heating & Cooling
- Heating features: Central,Electric
- Cooling features: Central Air
Interior Area
- Total structure area: 2,109
- Total interior livable area: 2,080 sqft
Kitchen
- Level: First
Living Room
- Level: First
Office
- Level: First
Primary Bathroom
- Level: First
Primary Bedroom
- Features: Walk-In Closet(s)
- Level: First
Property
Details
- Parcel number: 272804815029001660
- Special condition: None
Features
- Levels: One
- Stories: 1
- Exterior features: Dog Run,Garden,Playground
Lot
- Lot size: 5,510 sqft
Parking
- Total spaces: 2
- Parking features: Garage
- Has garage: Yes
- Attached garage spaces: 2
- Covered spaces: 2