
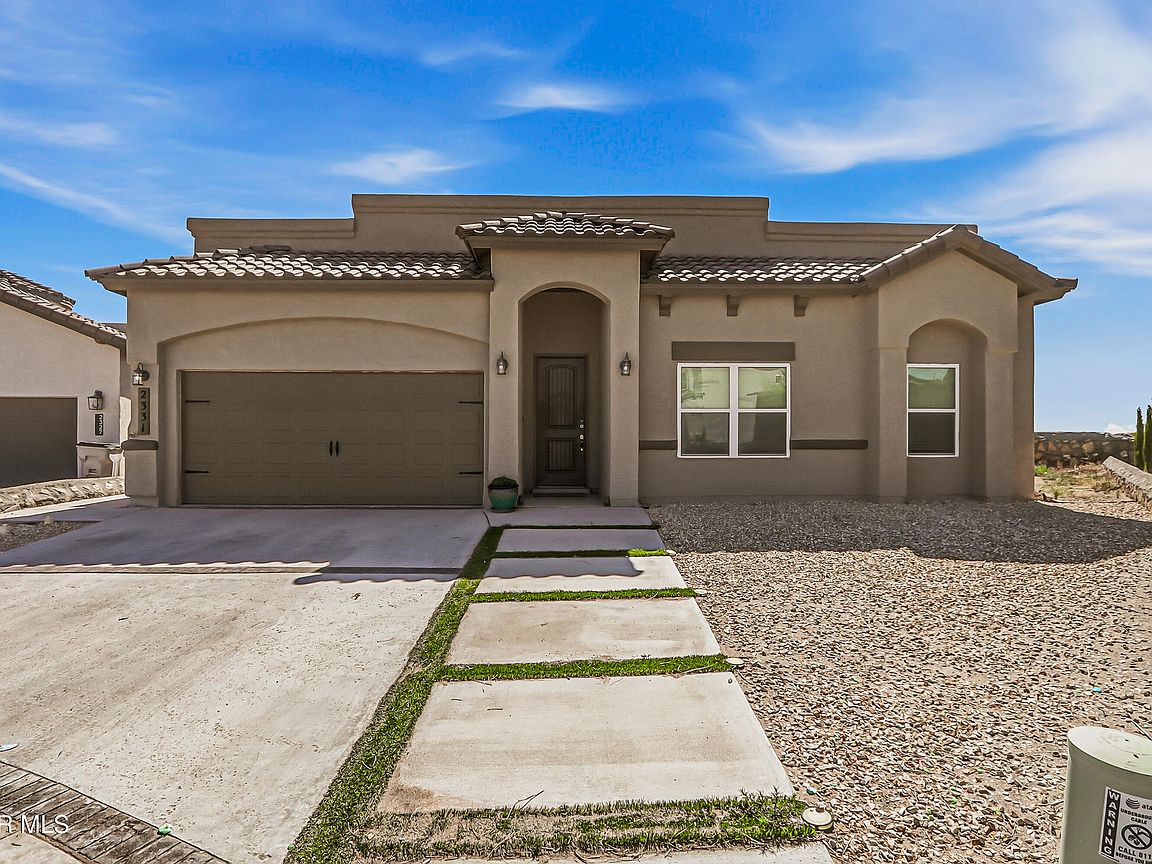


2331 Enchanted Eagle Ln, El Paso, TX, 79911
About This Home
Welcome to 2331 Enchanted Eagle Ln in El Paso's desirable Westside! Built in 2023, this stunning 5-bedroom, 3.5-bath home offers 2,701 sq ft of modern living on an oversized 0.24-acre cul-de-sac lot. The open-concept layout features a spacious living and dining area, perfect for entertaining. The chef's kitchen includes built-in appliances, farmhouse apron sink, pot filler, oversized island with seating, and granite countertops throughout. Energy-efficient spray foam insulation adds year-round comfort. The luxurious primary suite offers a spa-inspired bath with double vanity, oversized walk-in shower with soaking tub, waterfall fixture, large frosted window, and an expansive walk-in closet with center island. Enjoy the large backyard with partially finished turf and concrete, plus plenty of room to customize the remaining space. Complete with a 2-car garage and incredible curb appeal!
Getting Around
 Car-Dependent
 No Nearby Transit
 Somewhat Bikeable
Schools
Construction
Condition
- Year built: 2023
Materials
- Roof: Pitched,Tile
- Construction materials: Stucco
Other
- Builder name: Zia Homes
Type & Style
- Home type: SingleFamily
- Architectural style: 1 Story
- Property subType: Single Family Residence
Interior
Appliances
- Appliances included: Dishwasher,Disposal,Gas Cooktop,Microwave
Bedrooms & Bathrooms
- Bedrooms: 5
- Bathrooms: 4
- Full bathrooms: 3
- 1/2 bathrooms: 1
Features
- Ceiling Fan(s),Kitchen Island,MB Shower/Tub,Pantry,Walk-In Closet(s)
- Window features: Blinds
- Flooring: Tile,Carpet
Heating & Cooling
- Heating features: Central
- Cooling features: Refrigerated,Ceiling Fan(s)
Interior Area
- Total structure area: 2,701
- Total interior livable area: 2,701 sqft
Property
Details
- Parcel number: E85599902303500
- Zoning: R2A
- Special condition: None
Features
- Exterior features: Walled Backyard,Back Yard Access
Lot
- Lot size: 10,454 sqft
- Features: Cul-De-Sac
Parking
- Total spaces: 2
- Parking features: Garage - Attached
- Has garage: Yes
- Attached garage spaces: 2
- Covered spaces: 2