




214 Hickory Bluffs Pkwy, Canton, GA, 30114
About This Home
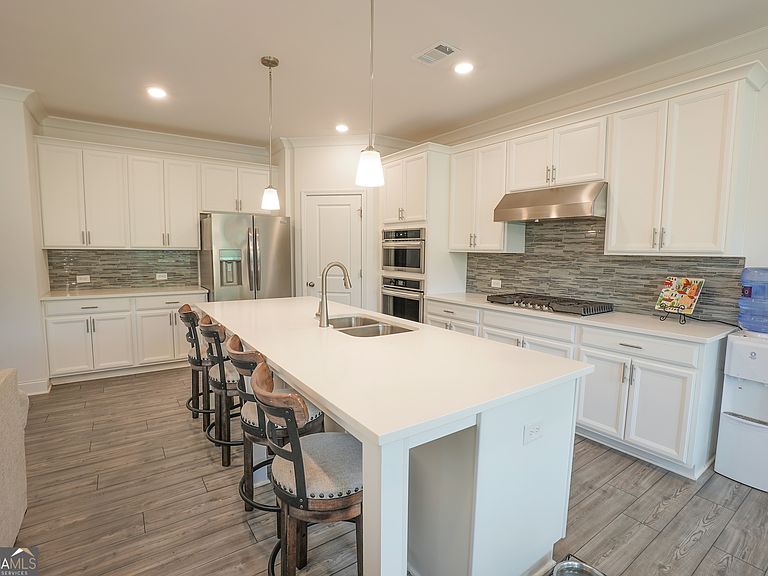
Welcome to this beautifully maintained single level ranch in the highly desirable 55+ community of Hickory Bluffs! Designed for comfortable, easy living, this move-in-ready home offers the perfect blend of convenience, style, and low maintenance living. Enjoy an open, inviting layout, a private fenced backyard, and a covered patio that's perfect for relaxing or entertaining. Whether you're enjoying a quiet morning coffee or spending time with family and friends, this home is designed to fit your lifestyle. Hickory Bluffs offers outstanding amenities, including weekly yard maintenance, a clubhouse, pool, pickleball, tennis, bocce ball, and a vibrant social calendar. Conveniently located just minutes from shopping, dining, healthcare, and I-575, you'll have everything you need close to home. This isn't just a home, it's an opportunity to enjoy the lifestyle you've been looking for. Schedule your private showing today! *** will not be available for showings until Tuesday, August 4th ***
Getting Around
 Car-Dependent
 Very Limited Transit
 Not Bike Friendly
Schools
Construction
Condition
- Property condition: Resale
- Year built: 2022
Materials
- Foundation: Slab
- Roof: Composition
- Construction materials: Concrete
Type & Style
- Home type: SingleFamily
- Architectural style: Brick Front,Craftsman,Ranch
- Property subType: Single Family Residence
Interior
Appliances
- Appliances included: Dishwasher,Microwave,Refrigerator
- Laundry features: Common Area
Basement
- Basement: None
Bedrooms & Bathrooms
- Bedrooms: 2
- Bathrooms: 2
- Full bathrooms: 2
- Main level bathrooms: 2
- Main level bedrooms: 2
Features
- Master On Main Level,Other
- Flooring: Other
- Finished area below ground: 0
- Finished area above ground: 0
- Common walls with other units/homes: No Common Walls
Heating & Cooling
- Heating features: Natural Gas
- Cooling features: Ceiling Fan(s),Central Air,Gas
Interior Area
- Total structure area: 0
Property
Details
- Parcel number: 14N22F 398
Features
- Levels: One
- Stories: 1
- Patio & porch: Patio
- Fencing: Back Yard
- Waterfront features: No Dock Or Boathouse
- Waterbody name: None
Lot
- Lot size: 8,712 sqft
- Features: Private
Parking
- Total spaces: 2
- Parking features: Garage
- Has garage: Yes