



2331 Mesa Rd #E6, Moab, UT, 84532
About This Home
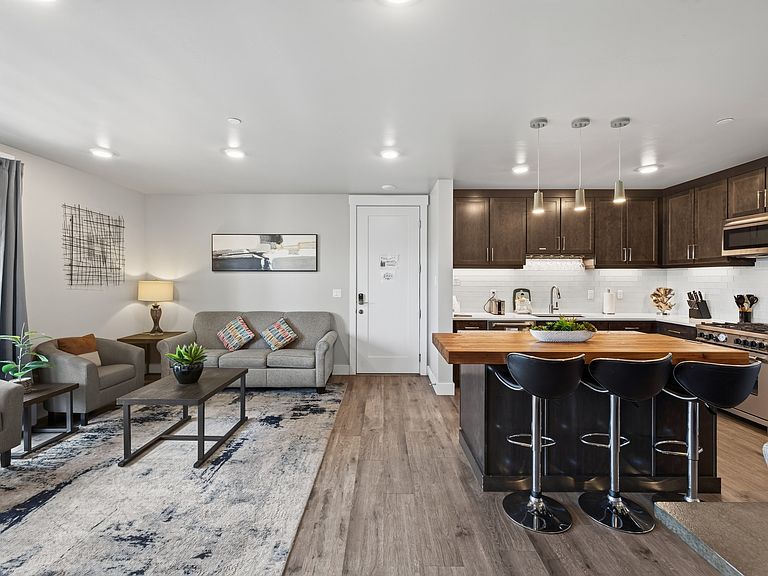
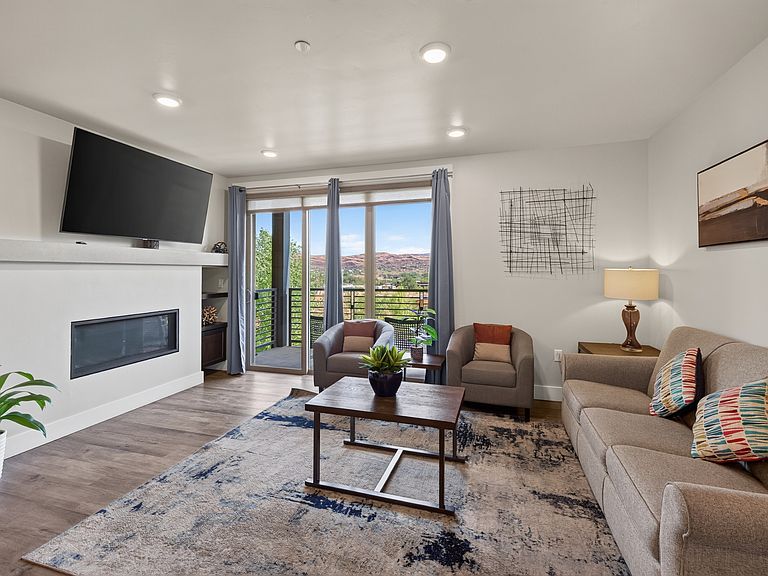
Experience elevated desert living at Sage Creek, one of Moab's premier resort communities. Thoughtfully designed with timeless finishes and generous living spaces, this three bedroom, two and a half bath residence offers the perfect blend of luxury, comfort, and low-maintenance living. The kitchen is the heart of the home, featuring expansive granite, quartz, and wood countertops, abundant cabinetry, stainless steel appliances, and ample counter space for both everyday living and entertaining. The open-concept design creates a natural flow between the kitchen and living areas, where a contemporary electric fireplace provides a warm and sophisticated gathering space. Sliding glass doors extend the living space outdoors to a private balcony. The primary suite is a peaceful retreat, complete with private access to a second balcony and an elegant ensuite featuring dual vanities and a stunning stone walk-in shower. Two secondary bedrooms share a spacious full bathroom, while an independent laundry room adds everyday convenience. Offered fully furnished, this residence is located within Moab's approved short-term rental zone, providing exceptional flexibility as a luxury vacation home, income-producing investment, or full-time residence. Residents enjoy exceptional resort-style amenities including a spectacular pool complex, multiple hot tubs, outdoor gathering spaces with fire features, grilling areas, bocce ball, and beautifully landscaped common areas designed for relaxation and recreation. The community also offers generous pull-through parking for trailers, off-road vehicles, and recreational equipment. Conveniently located just a short drive from downtown Moab, Arches National Park, Canyonlands National Park, and world-renowned hiking, biking, and off-road trails, Sage Creek offers an unmatched combination of luxury, convenience, and adventure.
Getting Around
 Car-Dependent
 Very Limited Transit
 Somewhat Bikeable
Schools
Construction
Condition
- Property condition: Blt./Standing
- Year built: 2019
Materials
- Foundation: Slab
- Roof: Metal,Pitched
- Construction materials: Frame,Stone,Stucco
Type & Style
- Home type: Condo
- Property subType: Condominium
Interior
Appliances
- Appliances included: Dryer,Microwave,Refrigerator,Washer,Disposal,Gas Oven,Gas Range,Free-Standing Range
- Laundry features: Gas Dryer Hookup
Bedrooms & Bathrooms
- Bedrooms: 3
- Bathrooms: 3
- Full bathrooms: 2
- 1/2 bathrooms: 1
- Partial bathrooms: 1
- Main level bedrooms: 3
Features
- Walk-In Closet(s),Granite Counters
- Door features: Sliding Doors
- Window features: Drapes,Shades,Window Coverings
- Flooring: Carpet,Laminate
- Number of fireplaces: 1
- Fireplace features: Fireplace Equipment,Gas Log
- Fireplace: Yes
- Finished area above ground: 1,610
Heating & Cooling
- Heating features: Forced Air,Central
- Cooling features: Central Air,Ceiling Fan(s)
Interior Area
- Total structure area: 1,610
- Total interior livable area: 1,610 sqft
Master Bedroom
- Level: First
Property
Accessibility
- Accessibility features: Accessible Elevator Installed,Accessible Entrance,Single Level Living,Visitable,Customized Wheelchair Accessible
Details
- Parcel number: 020SAG0054
- Zoning: HC
- Zoning description: Multi-Family, Short Term Rental Allowed
Features
- Stories: 1
- Entry location: Middle Level
- Private pool: Yes
- Pool features: Fenced,In Ground,Pool/Spa Combo,Association
- Exterior features: Balcony,Lighting
- Has view: Yes
- View description: Mountain(s),Red Rock
- Topography of land: Terrain
- Residential vegetation: Landscaping: Part,Mature Trees,Xeriscaped
Lot
- Lot size: 435.60 sqft
- Features: Curb & Gutter
- Lot size dimensions: 0.0 x 0.0 x 0.0
Parking
- Parking features: Open
- Has uncovered spaces: Yes