


1338 California Ave SW, Seattle, WA, 98116
About This Home
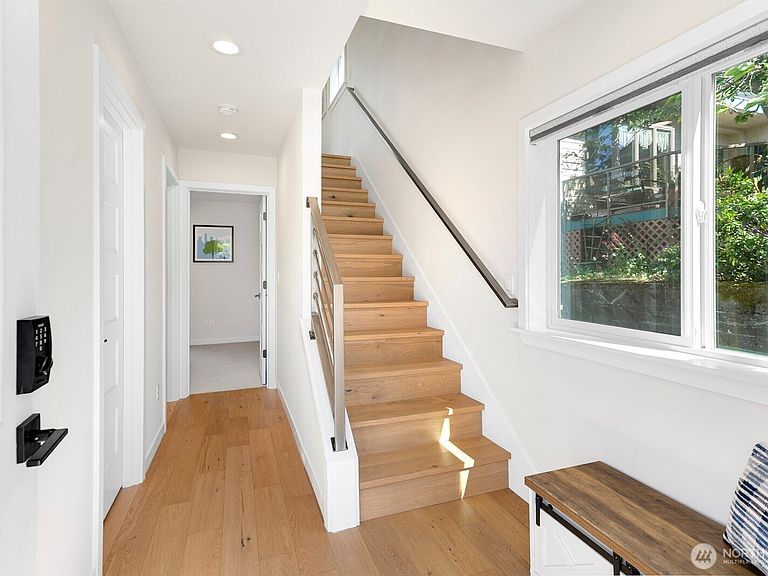
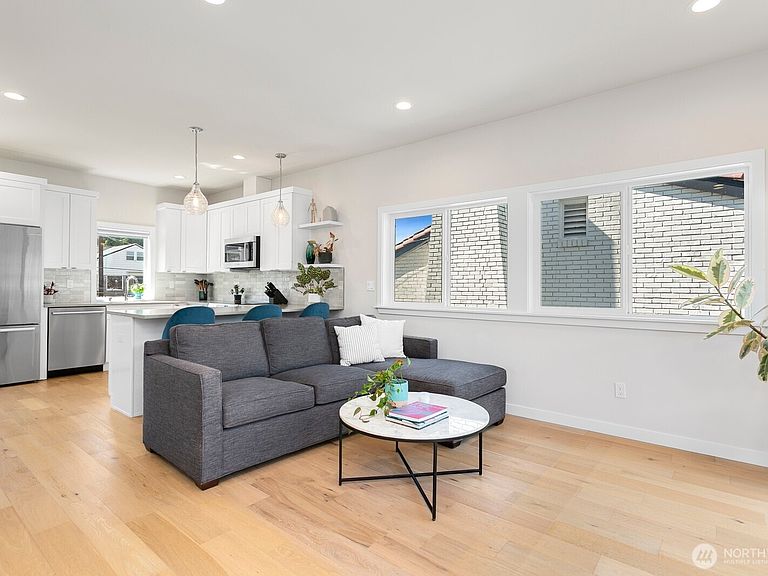
Modern home at the top of North Admiral with sweeping views of Downtown Seattle and Elliott Bay. The showstopping rooftop deck offers panoramic views from Mount Rainier to the Magnolia Lighthouse, creating an incredible space for entertaining, relaxing, and taking in the Seattle skyline. Inside, you'll find hardwood floors, quartz countertops, Bosch stainless steel appliances, an eating bar, and energy-efficient mini-split heating and cooling. The lower level features a bedroom, full bath, storage, and access to a private deck and fenced backyard. The open-concept main level is designed for effortless everyday living, while the primary suite captures stunning city views. Just steps to Hamilton Viewpoint Park, less than a mile to the West Seattle Water Taxi, and minutes to the West Seattle Bridge for an easy commute. An exceptional full-time residence or investment opportunity.
Getting Around
 Somewhat Walkable
 Some Transit
 Very Bikeable
Schools
Construction
Condition
- Year built: 2022
Materials
- Roof: Composition,Flat
- Construction materials: Cement Planked,Cement Plank
Type & Style
- Home type: SingleFamily
- Architectural style: 3 Story
- Property subType: Single Family Residence
Interior
Bathroom Full
- Level: Lower
Bathroom Three Quarter
- Level: Second
Bedroom
- Level: Lower
Bedrooms & Bathrooms
- Bedrooms: 2
- Bathrooms: 2
- Full bathrooms: 1
- 3/4 bathrooms: 1
Entry Hall
- Level: Lower
Features
- Bath Off Primary
- Window features: Dbl Pane/Storm Window
Heating & Cooling
- Heating features: Ductless,Electric
- Cooling features: Ductless
Interior Area
- Total structure area: 1,261
- Total interior livable area: 1,261 sqft
Kitchen With Eating Space
- Level: Main
Living Room
- Level: Main
Master Bedroom
- Level: Second
Other
- Level: Lower
Utility Room
- Level: Second
Property
Details
- Parcel number: 860050002002
- Special condition: Standard
Features
- Entry location: Lower
- Patio & porch: Bath Off Primary,Dbl Pane/Storm Window,Vaulted Ceiling(s)
- Has view: Yes
- View description: Sound
- Has water view: Yes
- Water view: Sound
Lot
- Lot size: 7,143 sqft
- Features: Rooftop Deck
Parking
- Parking features: Driveway