


2250 County Road 2360, Decatur, TX, 76234
About This Home
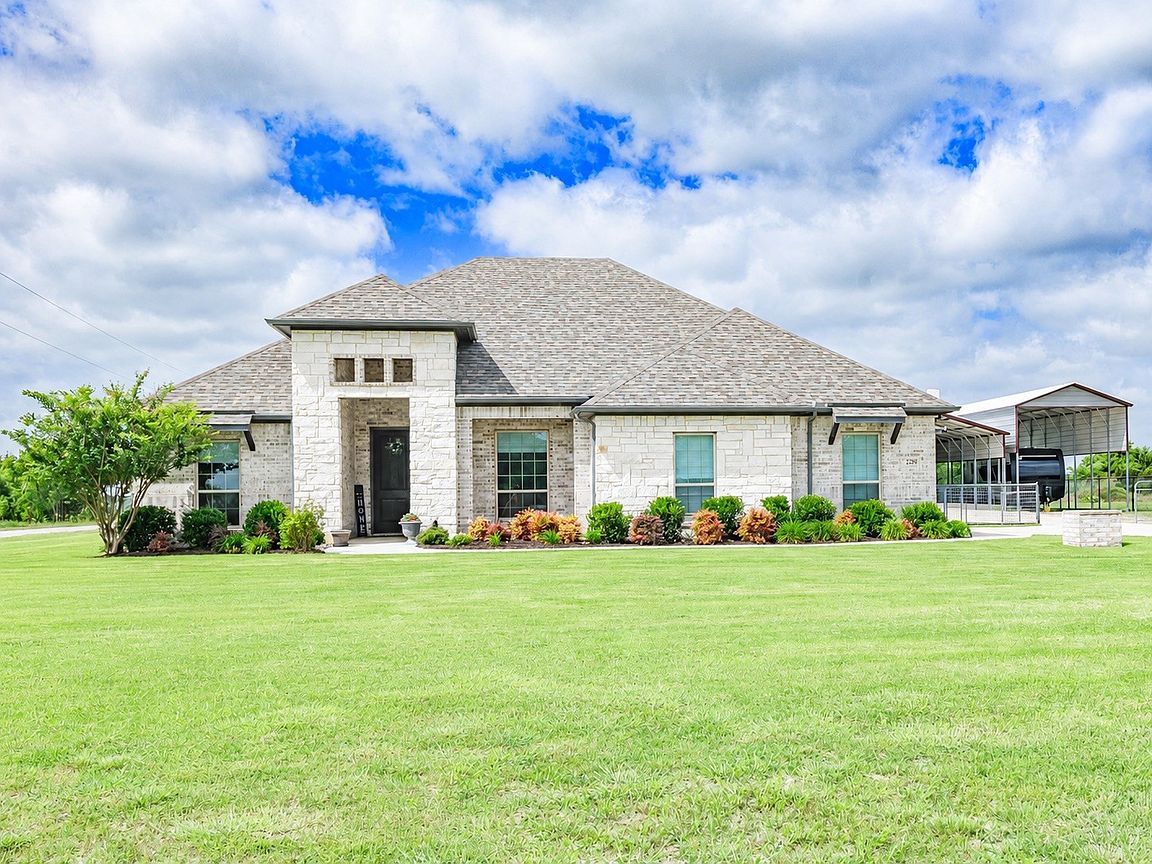
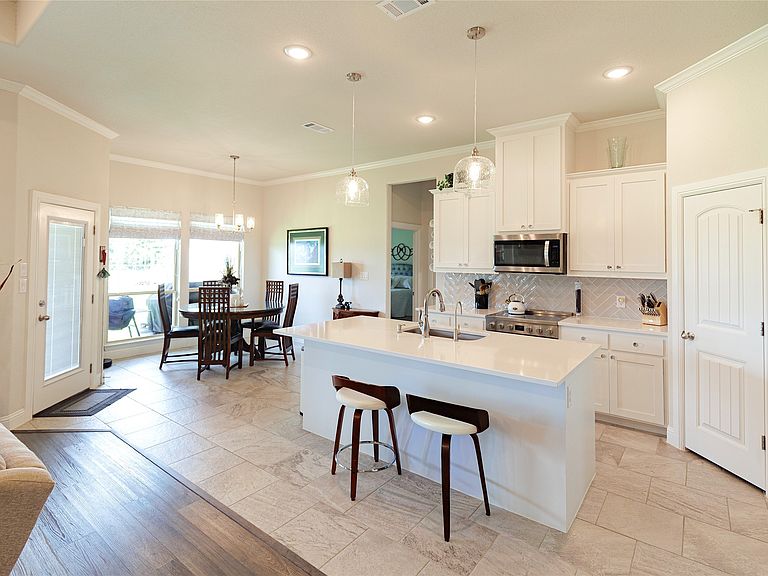
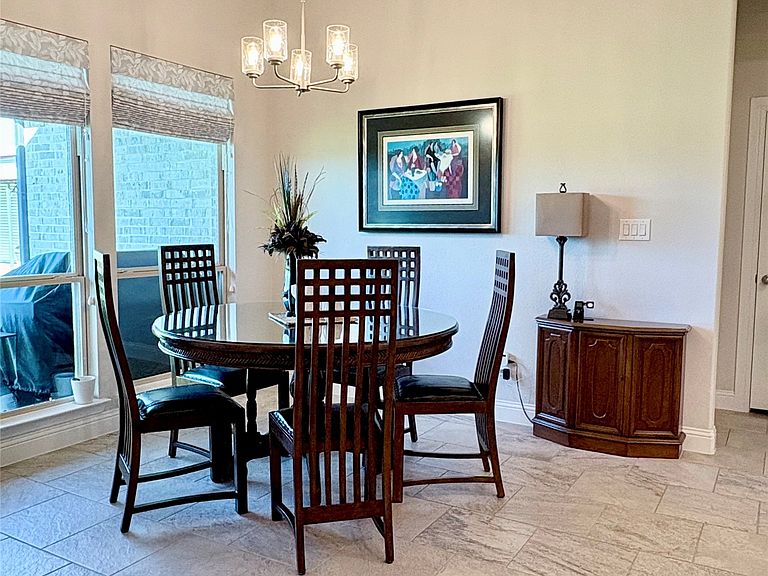
$40,000 PRICE IMPROVEMENT, HOME BELOW MARKET VALUE! Country Living with Stunning Views of Decatur on 2.24 Acres! Impeccably maintained and exceptionally clean, this beautiful property offers the perfect blend of comfort, functionality, and peaceful country living. Situated on 2.24 acres with scenic views of Decatur, this 3-bedroom, 2-bath home also features a dedicated study that can easily serve as a 4th bedroom. The spacious kitchen is designed for convenience with two pantries and an upgraded induction stove, while the study includes additional storage space for maximum flexibility. Custom window coverings throughout add style and privacy. Step outside to enjoy the covered back patio, where you can relax while watching deer, birds, and the surrounding mature trees. The backyard is enclosed with attractive pipe fencing and serviced by an aerobic septic system. Property highlights include: 3 Bedrooms + Study (optional 4th Bedroom) 2 Full Bathrooms 2-Car Garage 2-Car Carport RV Parking with Covered Shelter & 50-Amp Electric Service Water Filtration System with Water Softener Shop with Electricity, Lighting & Additional Patio Area Custom Window Coverings Throughout Aerobic Septic System Pipe-Fenced Backyard If you're looking for a move-in ready property with incredible amenities, room to spread out, and beautiful views of Decatur, this one is a must-see.
Getting Around
 Car-Dependent
 Very Limited Transit
 Somewhat Bikeable
Schools
Construction
Condition
- Year built: 2022
Materials
- Foundation: Slab
- Roof: Composition
Type & Style
- Home type: SingleFamily
- Architectural style: Detached
- Property subType: Single Family Residence
Interior
Appliances
- Appliances included: Dishwasher,Electric Range,Disposal,Microwave,Water Softener,Water Purifier
- Laundry features: Common Area,Washer Hookup,Electric Dryer Hookup,Laundry in Utility Room
Bedrooms & Bathrooms
- Bedrooms: 3
- Bathrooms: 2
- Full bathrooms: 2
Features
- Decorative/Designer Lighting Fixtures,Eat-in Kitchen,High Speed Internet,Kitchen Island,Open Floorplan,Pantry,Cable TV,Vaulted Ceiling(s),Walk-In Closet(s)
- Window features: Window Coverings
- Flooring: Carpet,Ceramic Tile,Luxury Vinyl Plank
- Number of fireplaces: 1
- Fireplace features: Electric,Living Room
- Fireplace: Yes
Heating & Cooling
- Heating features: Central,Electric,Fireplace(s)
- Cooling features: Central Air,Ceiling Fan(s),Electric
Interior Area
- Total interior livable area: 2,156 sqft
Kitchen
- Features: Breakfast Bar,Built-in Features,Eat-in Kitchen,Kitchen Island,Pantry,Walk-In Pantry
- Level: First
- Dimensions: 12 x 10
Living Room
- Features: Ceiling Fan(s),Fireplace
- Level: First
- Dimensions: 18 x 16
Master Bedroom
- Features: Ceiling Fan(s),Dual Sinks,En Suite Bathroom,Linen Closet,Separate Shower,Walk-In Closet(s)
- Level: First
- Dimensions: 19 x 17
Property
Details
- Parcel number: 798101
- Exclusions: Everything in the shop,TV's,washer/dryer,fridge,chest freezer,mini fridge in garage and workbench in shop.
Features
- Levels: One
- Stories: 1
- Pool features: None
- Patio & porch: Rear Porch,Front Porch,Covered
- Exterior features: RV Hookup
- Fencing: Fenced,Pipe
- Residential vegetation: Grassed,Partially Wooded
Lot
- Lot size: 2.24 Acres
- Features: Acreage,Landscaped,Many Trees,Sprinkler System
Parking
- Total spaces: 4
- Parking features: Concrete,Covered,Carport,Door-Single,Driveway,Garage,Garage Door Opener,Inside Entrance,RV Carport,Garage Faces Side,Boat,RV Access/Parking
- Has garage: Yes
- Attached garage spaces: 2
- Covered spaces: 4
- Carport: Yes
- Carport spaces: 2