



8952 Wilcrest Dr, Houston, TX, 77099
About This Home
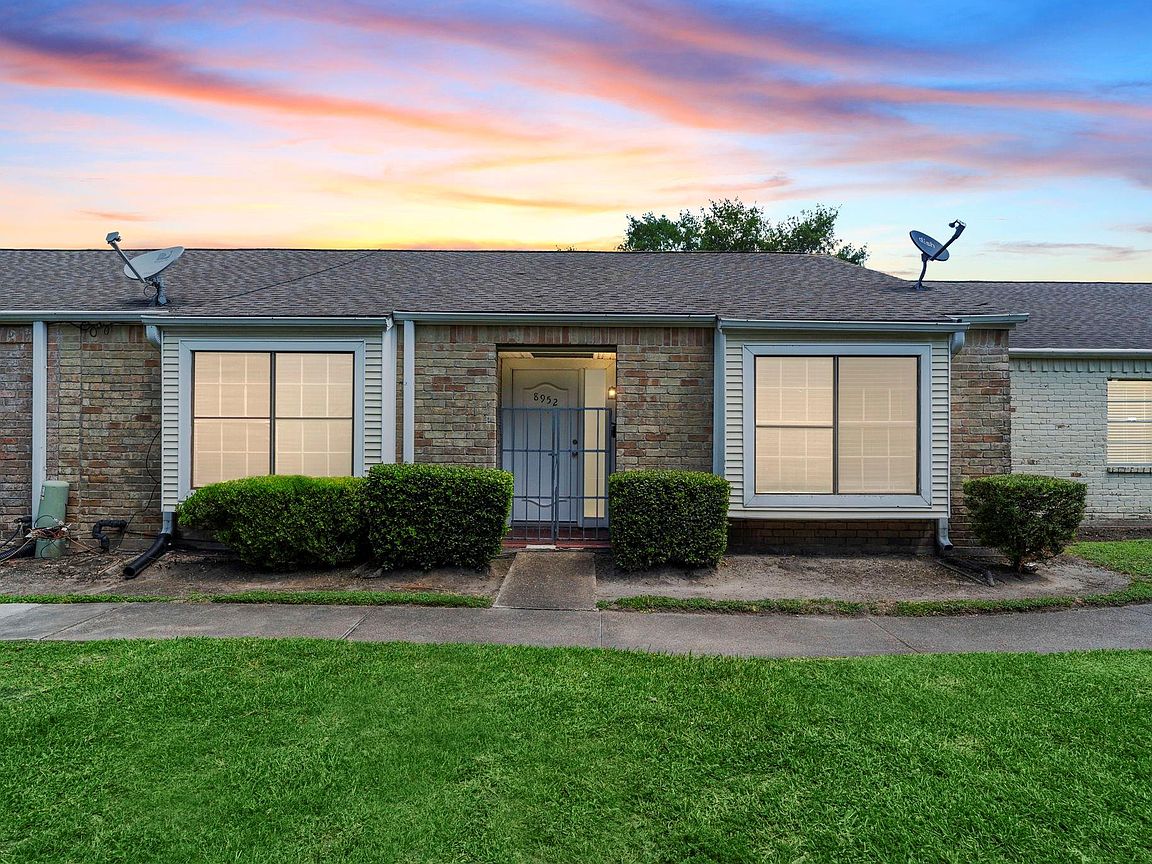
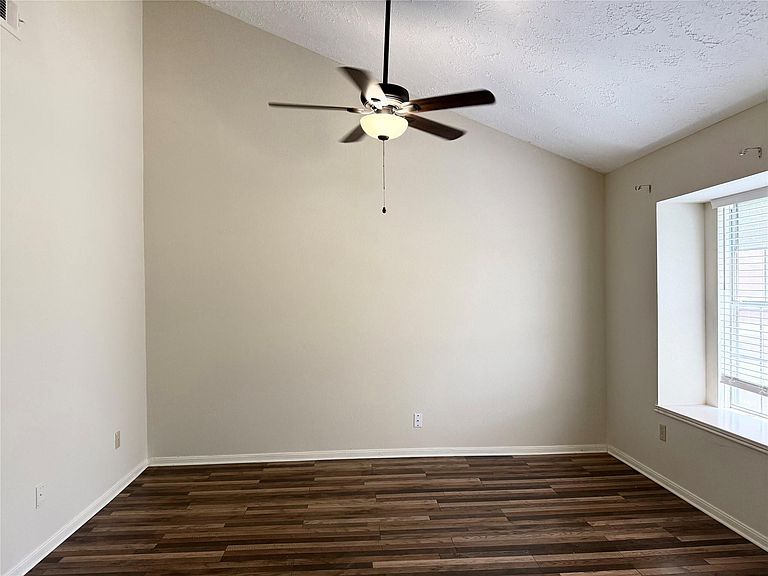
Welcome to 8952 Wilcrest Drive a beautiful 2-bedroom, 2-bath townhome in the Glenshannon community, zoned to Alief ISD. This home offers a functional layout with high ceilings, abundant natural light, and vinyl flooring throughout. The updated kitchen features granite countertops, white cabinetry, tile backsplash, and stainless steel appliances. The spacious primary suite includes two walk-in closets, a separate vanity, and a newly upgraded tile shower. Additional this gorgeous home offers fresh interior paint 2026, a covered patio, private driveway with carport, outside storage, and recent kitchen and bathroom updates. Enjoy a relaxing day at the community pool. Conveniently located near Beltway 8, Hwy 59, and Westpark Tollway with easy access to Chinatown, the Galleria, and Memorial City. Don't miss out schedule your private tour today!
Getting Around
 Car-Dependent
 Some Transit
 Somewhat Bikeable
Schools
Construction
Condition
- Year built: 1974
Materials
- Foundation: Slab
- Roof: Composition
- Construction materials: Brick,Wood Siding
Type & Style
- Home type: Townhouse
- Architectural style: Contemporary
- Property subType: Townhouse
Interior
Appliances
- Appliances included: Disposal,Electric Oven,Microwave,Electric Range,Dishwasher,Washer/Dryer
- Laundry features: Inside
Bedroom
- Level: First
- Area: 156
- Dimensions: 13x12
Bedrooms & Bathrooms
- Bedrooms: 2
- Bathrooms: 2
- Full bathrooms: 2
Dining Room
- Level: First
- Area: 169
- Dimensions: 13x13
Family Room
- Level: First
- Area: 195
- Dimensions: 15x13
Features
- Formal Entry/Foyer,High Ceilings,2 Bedrooms Down
- Flooring: Tile,Vinyl
Heating & Cooling
- Heating features: Electric
- Cooling features: Ceiling Fan(s),Electric
Interior Area
- Total structure area: 1,221
- Total interior livable area: 1,221 sqft
Kitchen
- Level: First
- Area: 90
- Dimensions: 10x9
Other
- Level: First
Primary Bath
- Level: First
Primary Bedroom
- Level: First
- Area: 182
- Dimensions: 14x13
Utility Room
- Level: First
Property
Details
- Parcel number: 1034280010048
Features
- Levels: One
- Stories: 1
- Patio & porch: Patio/Deck
- Exterior features: Front Green Space,Storage
- Fencing: Fenced
Lot
- Lot size: 2,304 sqft
Parking
- Total spaces: 1
- Parking features: Additional Parking,Carport
- Covered spaces: 1
- Carport: Yes
- Carport spaces: 1