

4595 S Villa Serena Dr, Yuma, AZ, 85365
4beds
3baths
2,722sqft
$480,000
$176price/sqft
$3,084/moest. monthly cost
$123,360/yrincome needed
About This Home
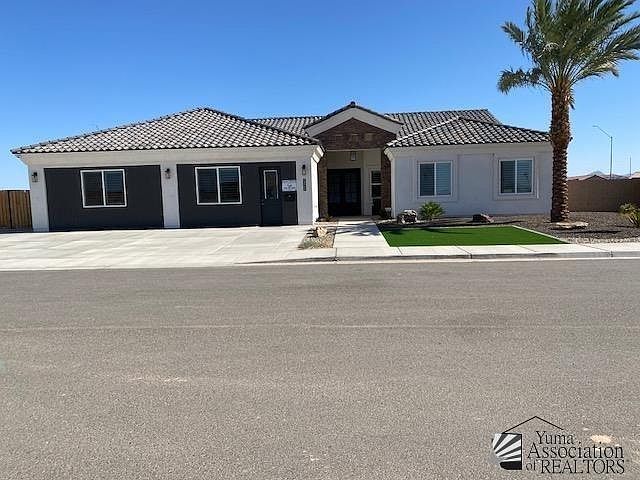
We invite you to visit our beautiful model home, built by Kerley Homes of Yuma, located in the Villa Serena Subdivision. We offer eight different floor plans, with base prices starting at $400,000.00 , which may vary based on your chosen options. Additionally, lot prices start at $104,000.00 and vary depending on the lot's size. The only block homes in Yuma. VILLA SERENA PHASE #2 IS OPENING SOON! 33 LOTS For more information, please visit our website at Kerleyhomes.com or come see us in person. Model Home Hours: - Monday to Friday: 11 AM to 5 PM - Saturday: 10 AM to 2 PM We are currently accepting contracts. Only two lots remain available in Phase 1. To schedule an appointment, please call Karen or Denise.
Getting Around
47
 Car-Dependent
22
 Minimal Transit
42
 Somewhat Bikeable
Schools
6/10
5/10
6/10
Construction
Condition
- Property condition: New Construction
- Year built: 2021
Materials
- Foundation: Concrete Perimeter
- Construction materials: Block
Type & Style
- Home type: SingleFamily
- Property subType: Single Family Residence
Interior
Appliances
- Appliances included: Disposal,Microwave,Dishwasher,Gas Range
Bedrooms & Bathrooms
- Bedrooms: 4
- Bathrooms: 3
- Full bathrooms: 3
Dining Room
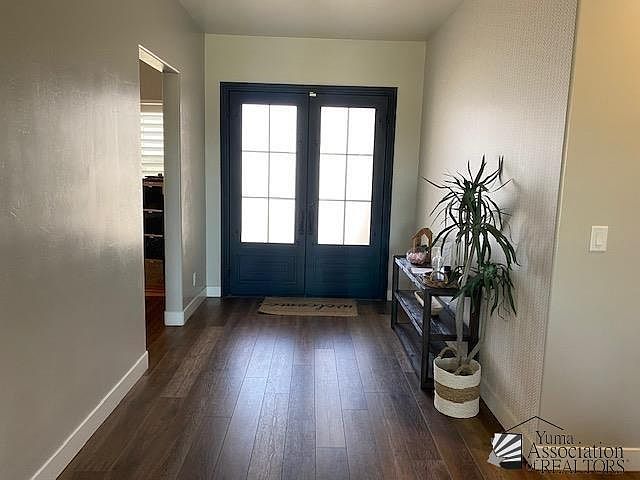
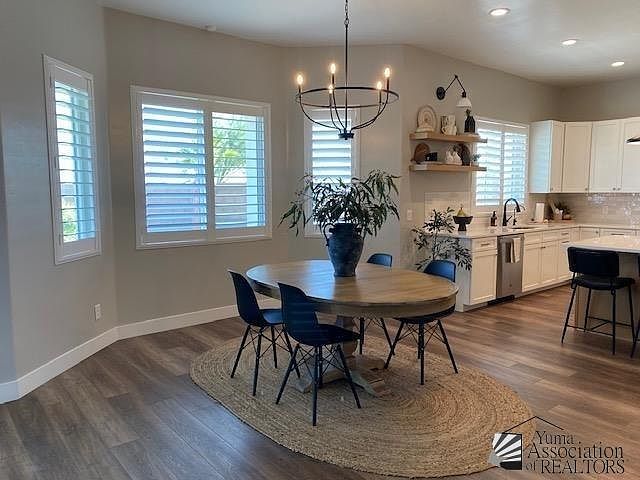
- Features: Sliding Glass Door(s),French/Garden Door(s),Chandelier,Vaulted/Elevated Ceiling,Tile Flooring
Features
- Kitchen Island,Pantry,Vaulted Ceiling(s)
Heating & Cooling
- Heating features: Electric,Heat Pump
- Cooling features: Central Air
Interior Area
- Total structure area: 2,722
- Total interior livable area: 2,722 sqft
Kitchen
- Features: ISLAND
Living Room
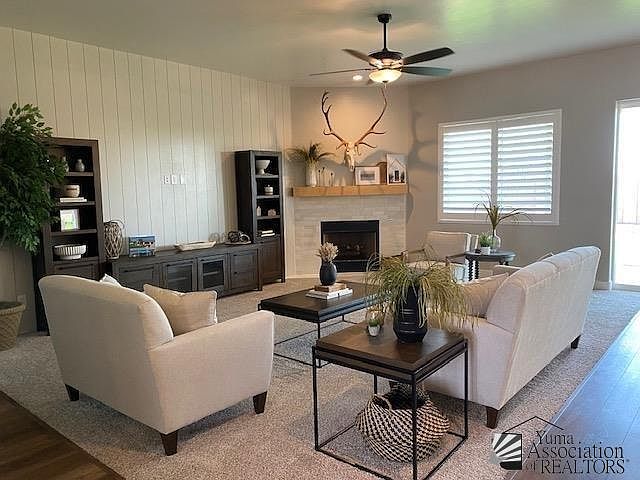
- Features: Vaulted/Elevated Ceiling,Wall/Wall Carpet,Sliding Glass Doors,Ceiling Fans
Master Bathroom
- Features: Separate Shower,Full Bath
Master Bedroom
- Features: Wall to Wall Carpet,Ceiling Fan(s),Walk-in Closet(s),Vaulted/Elevated Ceiling
Property
Details
- Parcel number: 72432040
Features
- Fencing: Gate
Lot
- Features: In City Limits
Parking
- Total spaces: 3
- Parking features: Attached,Garage Door Opener
- Has garage: Yes
- Attached garage spaces: 3
- Covered spaces: 3