



2260 E 110th Ln, Crown Point, IN, 46307
About This Home
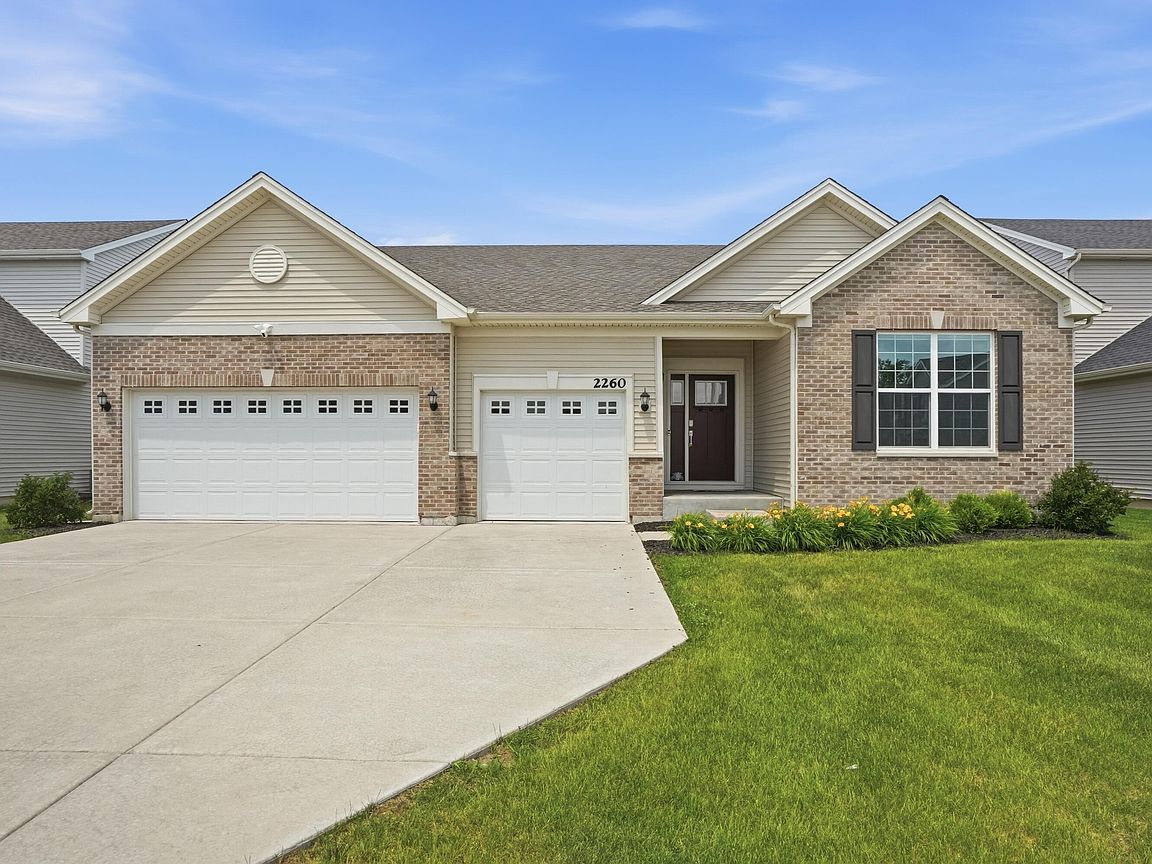
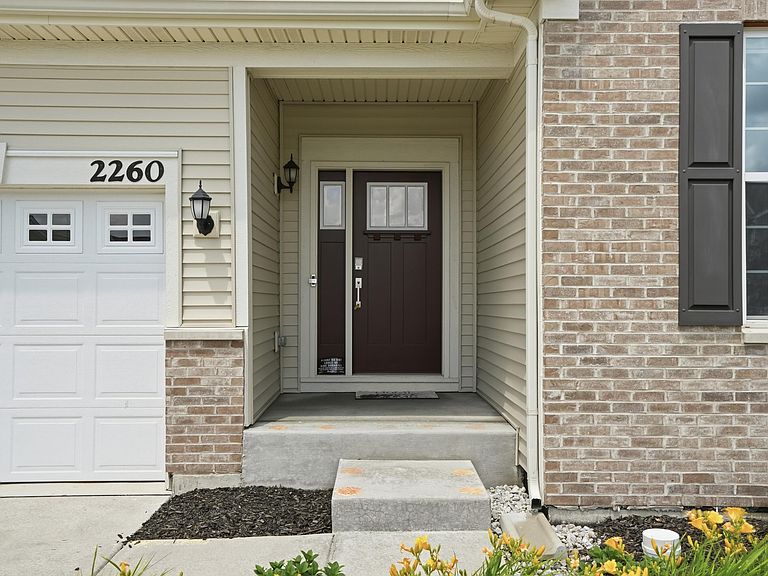
Immaculate ranch in a sought-after neighborhood, perfectly located close to everything with easy access to major highways for a seamless Chicago commute! This move-in ready home offers modern convenience, including an EV CHARGER and a desirable open-concept layout. The stunning kitchen features abundant cabinetry, sleek quartz countertops, and flows effortlessly into a spacious living room--ideal for both everyday living and entertaining. The owner's suite offers a private bath retreat, while two additional generously sized bedrooms provide comfort and flexibility. A large unfinished basement presents endless potential for future living space, home gym, or recreation area. Enjoy a covered back porch perfect for relaxing and entertaining through every season. Complete with a 3-car attached garage and a nearby park for outdoor enjoyment, this home truly checks all the boxes!
Getting Around
 Car-Dependent
 Very Limited Transit
 Somewhat Bikeable
Schools
Construction
Condition
- Year built: 2023
Type & Style
- Home type: SingleFamily
- Property subType: Single Family Residence
Interior
Appliances
- Appliances included: Dryer,Washer,Stainless Steel Appliance(s),Refrigerator,Microwave,Dishwasher,Disposal
- Laundry features: Laundry Room,Main Level
Basement
- Has basement: Yes
- Basement: Daylight,Unfinished,Sump Pump,Full
Bedroom2
- Level: Main
- Area: 130
- Dimensions: 13.0 x 10.0
Bedroom3
- Level: Main
- Area: 143
- Dimensions: 13.0 x 11.0
Bedrooms & Bathrooms
- Bedrooms: 3
- Bathrooms: 2
- Full bathrooms: 2
Dining Room
- Level: Main
- Area: 156
- Dimensions: 13.0 x 12.0
Features
- Ceiling Fan(s),Walk-In Closet(s),Kitchen Island,Entrance Foyer,Double Vanity
- Finished area above ground: 2,171
Heating
- Heating features: Forced Air,Natural Gas
Interior Area
- Total structure area: 2,171
- Total interior livable area: 2,171 sqft
Kitchen
- Level: Main
- Area: 180
- Dimensions: 15.0 x 12.0
Laundry
- Level: Main
- Area: 48
- Dimensions: 6.0 x 8.0
Living Room
- Level: Main
- Area: 340
- Dimensions: 17.0 x 20.0
Primary Bedroom
- Level: Main
- Area: 270
- Dimensions: 18.0 x 15.0
Property
Details
- Parcel number: 451611133019000042
- Special condition: None
Features
- Levels: One
- Patio & porch: Deck
- Has view: Yes
- View description: Neighborhood
Lot
- Lot size: 7,405 sqft
- Features: Back Yard,Landscaped,Front Yard
Parking
- Total spaces: 3
- Parking features: Attached,Garage Faces Front,Driveway,Garage Door Opener
- Has garage: Yes
- Attached garage spaces: 3
- Covered spaces: 3
- Has uncovered spaces: Yes