


3859 S Anderson Dr, Terre Haute, IN, 47803
About This Home
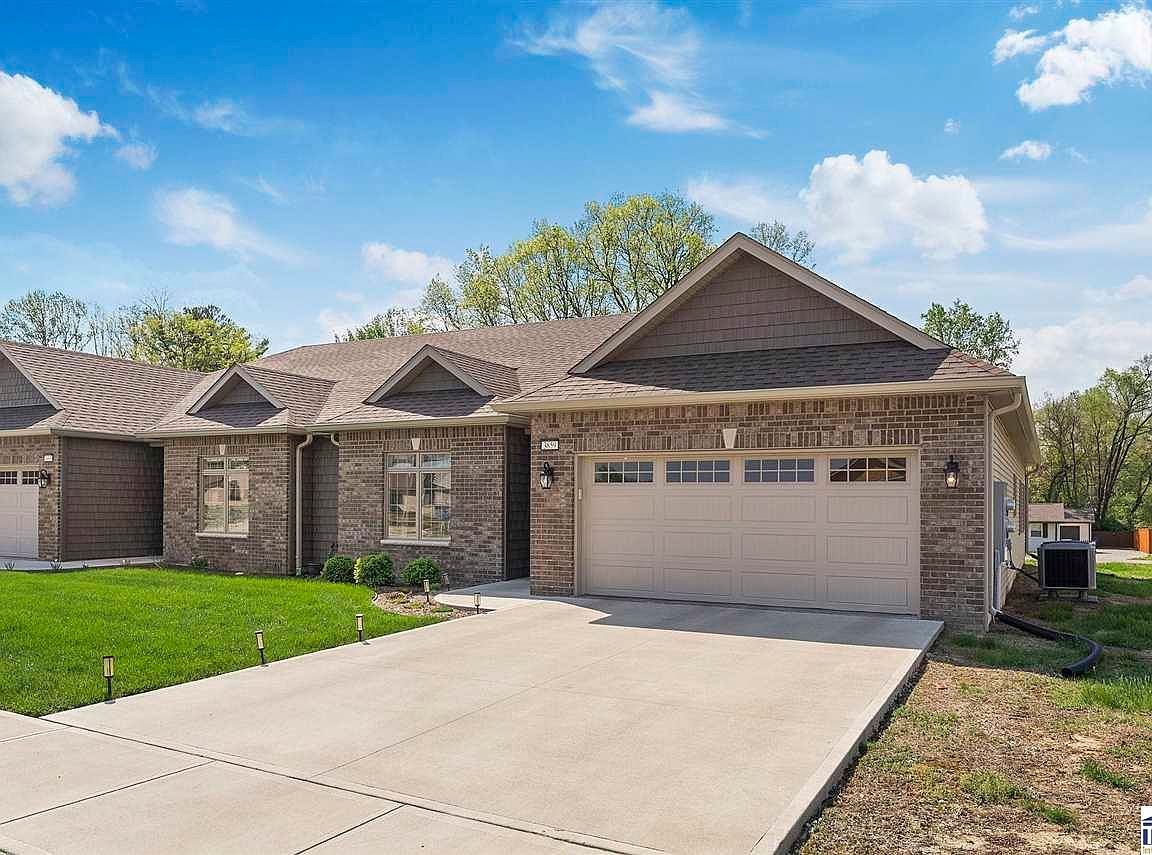
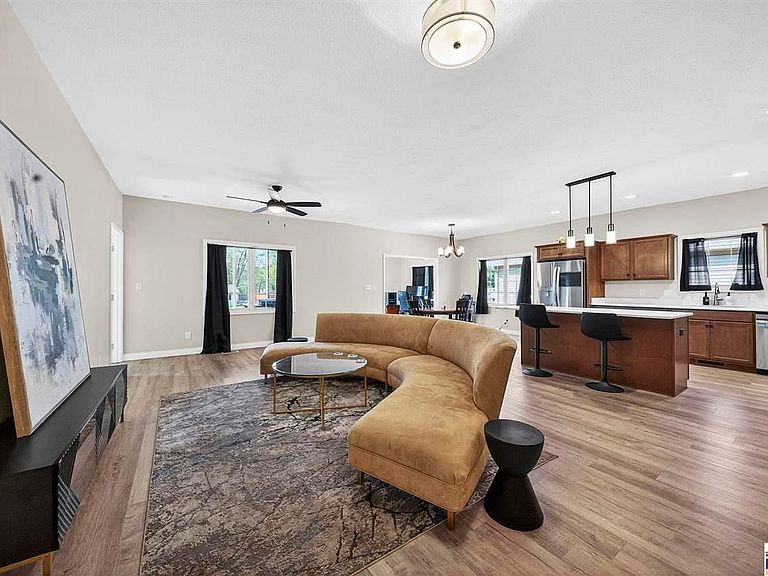
Welcome to this beautifully designed 2023 condominium, offering 3,199 finished square feet. The open-concept main level is the heart of the home, bringing the kitchen, dining, and living spaces together for comfortable everyday living and easy entertaining. The expanded kitchen features a large island with generous seating, prep space, and storage, along with upgraded LG appliances and an induction range with a built-in air fryer. Main-level laundry adds convenience, while the lower level offers the flexibility to accommodate a second laundry area. This home provides more indoor and outdoor living spaces than most, including an enclosed sunroom, screened-in porch, and extended concrete patio—giving you a comfortable place to relax in nearly every season. The upgraded cottage-style doors, enhanced trim package, and custom closet systems add character, organization, and a more finished feel throughout. The main level also includes two spacious bedrooms and two full bathrooms. The finished lower level nearly doubles the living possibilities with two additional bedrooms, a full bathroom, and generous family and game areas—ideal for guests, hobbies, recreation, or extended family. With nearly 3,200 finished square feet, four bedrooms, three full bathrooms, and upgrades that would be costly to duplicate today, this home delivers remarkable space and value for $399,900.
Getting Around
 Car-Dependent
 Minimal Transit
 Somewhat Bikeable
Schools
Construction
Condition
- Year built: 2023
Materials
- Roof: Shingle
- Construction materials: Brick Veneer,Vinyl Siding
Type & Style
- Home type: Condo
- Property subType: Condominium
Interior
Appliances
- Appliances included: Dishwasher,Refrigerator,Elec. Range/Oven,Range
- Laundry features: First Level,Laundry Comments(Lvp),Laundry Size(6x5.5)
Basement
- Has basement: Yes
- Basement: Full,Partially Finished
Bathroom1
- Level: First
Bathroom2
- Level: First
Bathroom3
- Level: Second
Bedroom2
- Level: First
- Area: 173.88
Bedroom3
- Level: Lower
- Area: 207.50000000000003
Bedroom4
- Level: Lower
- Area: 164.63
Bedrooms & Bathrooms
- Bedrooms: 4
- Bathrooms: 3
- Full bathrooms: 3
Dining Room
- Level: First
- Area: 122.85
Family Room
- Level: Lower
Features
- Window features: Double Pane Windows,Vinyl Clad
- Flooring: Carpet
Heating & Cooling
- Heating features: Electric
- Cooling features: Central Air
Interior Area
- Total structure area: 3,199
- Total interior livable area: 3,199 sqft
Kitchen
- Level: First
- Area: 186.26000000000002
Living Room
- Level: First
- Area: 296.36
Master Bedroom
- Level: First
- Area: 188.94
Office
- Level: First
- Area: 120
Property
Details
- Parcel number: 840624376075.000002
- Zoning: R2
Features
- Stories: 1
- Patio & porch: Porch,Covered,Enclosed,Patio
- Exterior features: Gutters/Storm Drain
Lot
- Lot size: 1,742 sqft
Parking
- Total spaces: 2
- Parking features: Concrete,Attached
- Has garage: Yes
- Attached garage spaces: 2
- Covered spaces: 2
- Has uncovered spaces: Yes