



2674 Red Egret Dr, Bartow, FL, 33830
About This Home
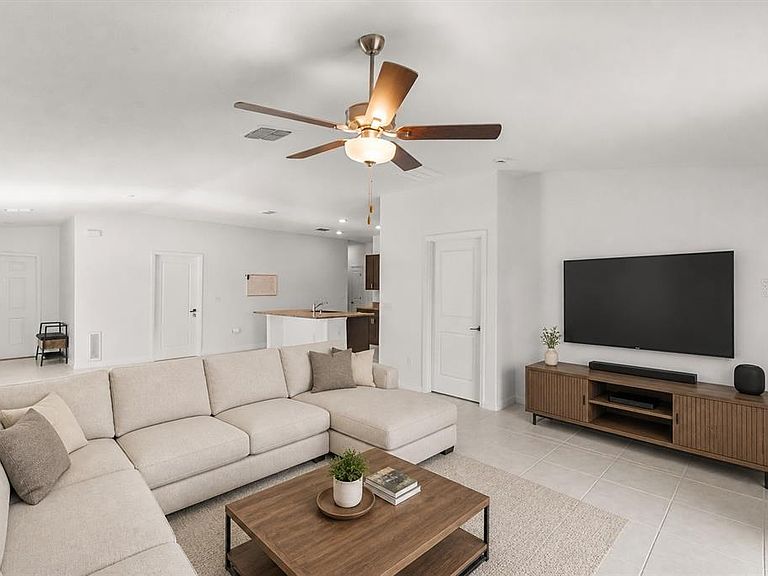
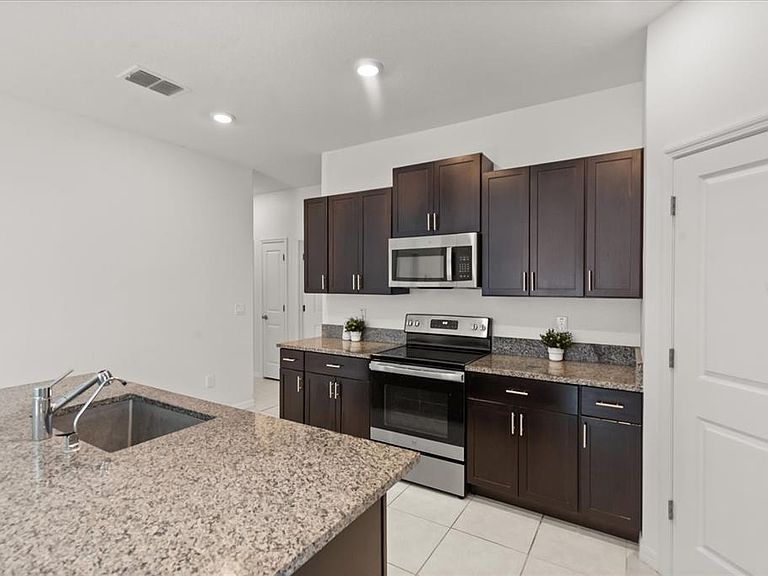
One or more photo(s) has been virtually staged. Welcome to Wind Meadows South, where life moves at a more comfortable pace without giving up convenience. Nestled in Bartow and just minutes from Lakeland, this beautifully maintained 4-bedroom, 2-bath home offers the perfect blend of modern comfort, outdoor lifestyle, and everyday connection. Outdoor enthusiasts explore nearby trails like Fort Fraser Trail or Panther Point Trail, spend your afternoons boating on Lake Hancock, or squeezing in a quick round of golf before heading home to relax. Here, nature, recreation, and neighborhood living all come together seamlessly. Built just three years ago, this home was designed for the way people truly live. The open-concept kitchen, dining, and living areas create a natural gathering space where conversations flow easily, whether you're entertaining guests, hosting family dinners, or enjoying a quiet night at home. Sliding glass doors extend your living space outdoors, making Florida indoor-outdoor living feel effortless year-round. One of the home’s standout features is the oversized fully fenced backyard with no rear neighbors, offering privacy, space, and peaceful views that are hard to find. There’s room for pets to play, gatherings with friends, or simply enjoying a quiet evening under the Florida sky. Tucked away at the rear of the home, the private owner’s suite creates a true retreat with its spacious en-suite bath and walk-in closet. Three additional bedrooms provide flexibility for growing families, guests, hobbies, or a dedicated home office designed around your lifestyle. Beyond the home itself, Wind Meadows South was built for connection and community. Residents enjoy a resort-style pool and cabana, playground, and two dog parks that make it easy to enjoy time outdoors and meet neighbors along the way. And perhaps most importantly, this home delivers value in today’s market. A rare assumable low-interest-rate mortgage may provide substantial monthly savings for qualified buyers. Plus, ask about a flexible path-to-homeownership financing option that may help buyers who need an alternative to traditional FHA financing, including a lease-to-own structure designed to create more opportunity and flexibility. This is more than just a house, it’s a lifestyle built around comfort, connection, and enjoying where you live. Schedule your private showing today and experience it for yourself!
Getting Around
 Car-Dependent
 Very Limited Transit
 Somewhat Bikeable
Schools
Construction
Condition
- Year built: 2023
Materials
- Foundation: Slab
- Roof: Shingle
- Construction materials: Stucco
Type & Style
- Home type: SingleFamily
- Property subType: Single Family Residence
Interior
Appliances
- Appliances included: Dishwasher,Disposal,Dryer,Microwave,Range,Refrigerator,Washer
- Laundry features: Laundry Room
Bedroom2
- Features: Built-in Closet
- Level: First
- Area: 99
- Dimensions: 9x11
Bedroom3
- Features: Built-in Closet
- Level: First
- Area: 110
- Dimensions: 10x11
Bedroom4
- Features: Built-in Closet
- Level: First
- Area: 221
- Dimensions: 13x17
Bedrooms & Bathrooms
- Bedrooms: 4
- Bathrooms: 2
- Full bathrooms: 2
Dining Room
- Level: First
- Area: 196
- Dimensions: 14x14
Features
- Ceiling Fan(s),Living Room/Dining Room Combo,Primary Bedroom Main Floor,Solid Wood Cabinets,Split Bedroom,Stone Counters,Thermostat,Walk-In Closet(s)
- Window features: Blinds
- Flooring: Carpet,Tile
Heating & Cooling
- Heating features: Electric
- Cooling features: Central Air
Interior Area
- Total structure area: 2,277
- Total interior livable area: 1,815 sqft
Kitchen
- Level: First
- Area: 144
- Dimensions: 9x16
Living Room
- Level: First
- Area: 240
- Dimensions: 16x15
Primary Bathroom
- Features: Shower No Tub
- Level: First
- Area: 60
- Dimensions: 10x6
Primary Bedroom
- Features: En Suite Bathroom,Walk-In Closet(s)
- Level: First
- Area: 192
- Dimensions: 16x12
Property
Details
- Parcel number: 242926289501001830
- Special condition: None
Features
- Levels: One
- Stories: 1
- Exterior features: Private Yard,Sidewalk
Lot
- Lot size: 6,325 sqft
Parking
- Total spaces: 2
- Parking features: Garage - Attached
- Has garage: Yes
- Attached garage spaces: 2
- Covered spaces: 2
Climate Risk is Financial Risk
Every home has a financial story beyond the listing price. Below, you’ll see the climate risks that could affect this property — and in Bills & Affordability, how those risks may influence repairs, insurance, utilities, and long-term value.
Biggest Threats for This Home
- Lightning

- Strong Wind

- Hurricane

- Wildfire

How This Home’s Risks Compare
FEMA Declared Disasters in Polk County and Florida
Understanding the Costs
Financial advisors generally recommend spending no more than 30% of your gross household income on housing costs. In practice, many households stretch to 35% or beyond — especially in high-cost markets.
Estimated Costs Today
| Monthly | Annual | |
|---|---|---|
| Mortgage | $1,511 | $18,132 |
| Home Insurance * | $266 | $3,192 |
| Property Taxes | $331 | $3,972 |
| Electricity | $197 | $2,366 |
| Total | $2,305 | $27,660 |
Income You'd Need if You Spent...
Florida FAIR Plan Programs

How Costs Could Change Over Time
Climate risk is quickly impacting all of the major home ownership costs. Adjust the growth rates and percentage of income spent on housing below to see how your housing costs could change over the next 10 years — and what income you'd need to keep up.
Comparing Against the Market
Price Per Sq Ft
vs Other Active Listings
Avg $/sqft
vs Homes Sold Last Month
Median $/sqft
Current Market Trends
Median Price Per Square Foot
The median price per square foot of homes sold in this area each month. Compare this to this listing's price per square foot to gauge whether the home is priced in line with recent sales.
Historicals for This Listing
Zestimate History ($/sqft)
Price History
| Date | Event | Price |
|---|---|---|
| 2026-05-08 | Listed for sale | $299,000 |
| 2023-02-24 | Sold | $305,000 |
| 2022-11-14 | Pending sale | $289,900 |
| 2022-11-01 | Price change | $289,900 |
| 2022-10-26 | Price change | $299,900 |
| 2022-10-25 | Listed for sale | $317,900 |
 View on Zillow