


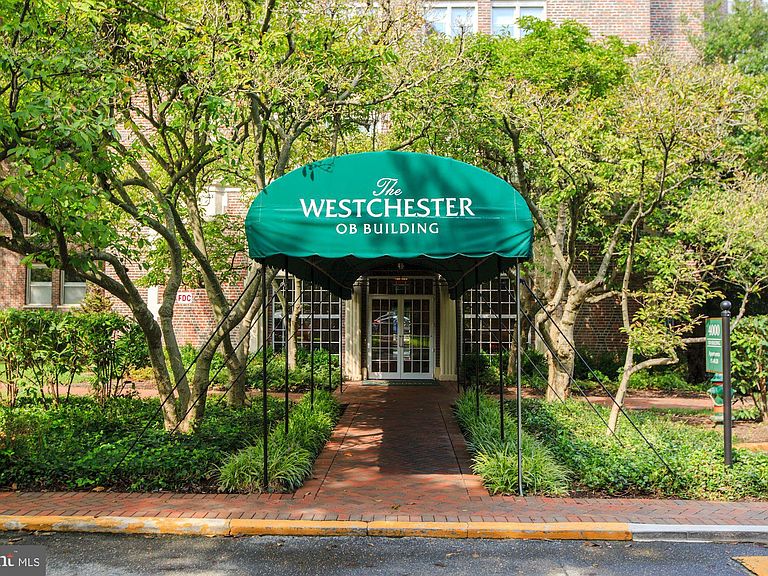


4000 Cathedral Ave NW #105B, Washington, DC, 20016
About This Home
105B at The Westchester is waiting for you! This 950 SF one-bedroom, one-bathroom co-op offers comfortable and convenient city living. With an open layout and a tranquil tree-level view, the space feels bright and inviting. The updated kitchen and bathroom add a modern touch, while the spacious living room includes a separate area that can be used as a sitting room, office, or guest space— a Murphy bed could be added. This unit is truly move in ready! The Westchester Cooperative spans over 10 acres of beautifully landscaped grounds in Cathedral Heights. Its meticulously maintained gardens, fountain, and walking paths create a serene, park-like setting year-round. Conveniently located near Cathedral Commons and Glover Park, residents have easy access to shops, restaurants, and public transportation at the entrance. On-site amenities include a grocery store, beauty salon, barber shop, dry cleaner, fitness center, library, and eight guest suites. A 15% down payment is required for purchase.
Getting Around
 Somewhat Walkable
 Very Limited Transit
 Bikeable
Schools
Construction
Condition
- Year built: 1931
Materials
- Construction materials: Brick,Block,Concrete,Masonry,Stone
Type & Style
- Home type: Cooperative
- Architectural style: Art Deco
- Property subType: Condominium
Interior
Appliances
- Appliances included: Gas Water Heater,Water Heater
Bedrooms & Bathrooms
- Bedrooms: 1
- Bathrooms: 1
- Full bathrooms: 1
- Main level bathrooms: 1
- Main level bedrooms: 1
Features
- Kitchen Island,9'+ Ceilings,Plaster Walls
- Window features: Window Treatments
- Flooring: Hardwood
- Finished area below ground: 0
- Finished area above ground: 950
Heating & Cooling
- Heating features: Central,Radiant,Natural Gas,Oil
- Cooling features: Convector,Ceiling Fan(s),Electric
Interior Area
- Total structure area: 950
- Total interior livable area: 950 sqft
Other
- Level: Main
Property
Accessibility
- Accessibility features: None
Details
- Parcel number: 1805//0800
- Attached to another structure: Yes
- Zoning: 1
- Special condition: Standard
Features
- Levels: One
- Stories: 1
- Pool features: None
- Has view: Yes
- View description: Garden
Lot
- Features: Urban Land-Manor-Glenelg
Parking
- Parking features: Surface,Unassigned,Parking Lot