



673 S Sugartree Dr, Lipan, TX, 76462
About This Home
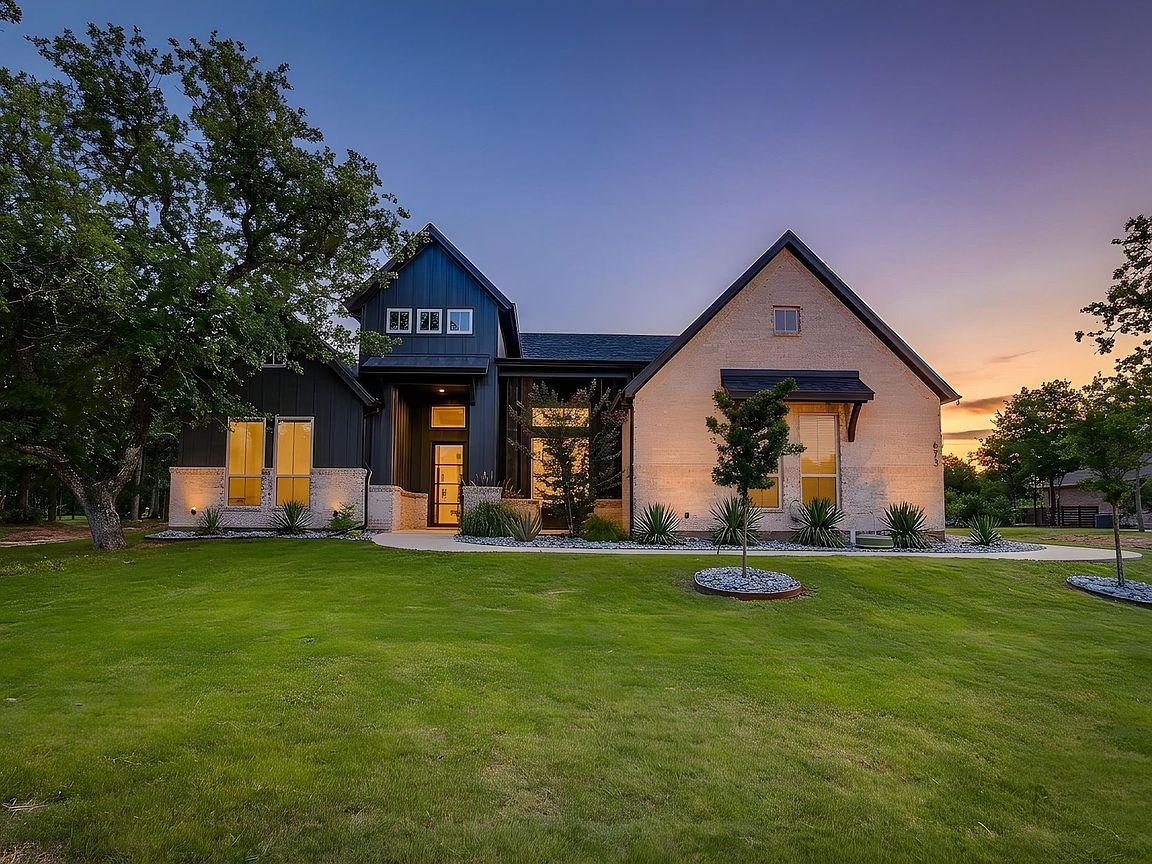
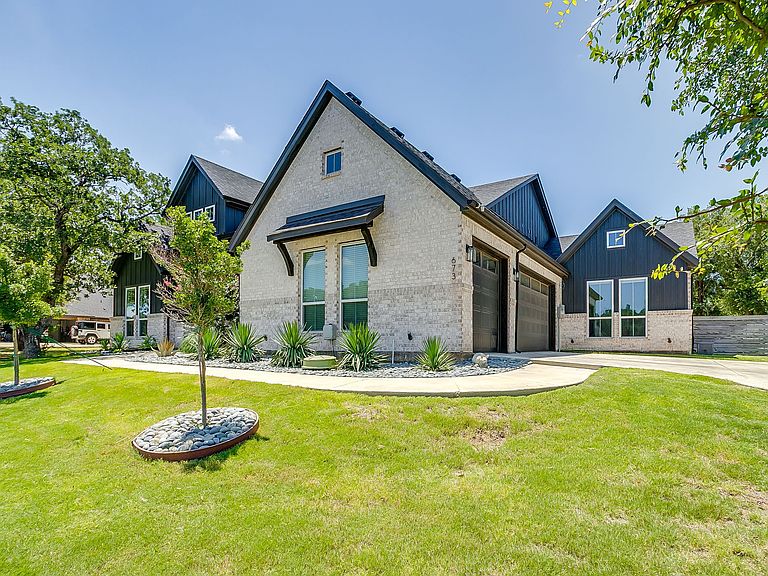
**COMMUNITY-WIDE OPEN HOUSE EVENT WITH GIVEAWAYS ON AUGUST 15TH FROM 2-5PM** This SHOW STOPPER home is surely going to stop you in your tracks! It sits proudly elevated across from hole #4 of Sugartree Golf Club and situated with amazing backyard views! This place is packed with improvements such as a pool and spa with tanning deck and cleaning system, covered patio with electric screen, low-temp synthetic synthetic turfed area, xeriscape landscaping and rocked flowerbeds throughout front and back yard, fencing and a one-of-a-kind custom bar! You will love the modern design and clean elements of this home with its trendy black cabinetry and upgraded gold light fixtures and hardware! The ceiling height in this home gets FIVE STARS and provides so much natural lighting throughout the rooms. The primary suite is private with a luxury-style glass shower with bold black tile statement piece, dual vanities and a massive closet! Laundry room is spacious with cabinetry and countertops for folding and extra storage. If this backyard oasis doesn’t make you feel like you’re on vacation, then the wildlife and deer will! What an experience to enjoy it here and also be apart of a community where the social atmosphere is such an enjoyment! Come see this beauty and make it your home!
Getting Around
 Car-Dependent
 Very Limited Transit
 Somewhat Bikeable
Schools
Construction
Condition
- Property condition: Resale
- Year built: 2022
Materials
- Foundation: Slab
- Roof: Composition
- Construction materials: Board & Batten Siding,Brick
Type & Style
- Home type: SingleFamily
- Architectural style: Detached
- Property subType: Single Family Residence
Interior
Appliances
- Appliances included: Some Gas Appliances,Dishwasher,Electric Cooktop,Disposal,Microwave,Plumbed For Gas
- Laundry features: Electric Dryer Hookup,Laundry in Utility Room
Bedrooms & Bathrooms
- Bedrooms: 3
- Bathrooms: 3
- Full bathrooms: 3
Features
- Chandelier,Kitchen Island,Open Floorplan,Pantry
- Flooring: Luxury Vinyl Plank
- Number of fireplaces: 1
- Fireplace features: Decorative,Gas,Living Room
- Fireplace: Yes
Heating & Cooling
- Heating features: Central,Electric
- Cooling features: Central Air,Electric
Interior Area
- Total interior livable area: 3,158 sqft
Living Room
- Features: Built-in Features,Ceiling Fan(s),Fireplace
- Level: First
- Dimensions: 1 x 1
Master Bedroom
- Features: Ceiling Fan(s),Dual Sinks,Double Vanity,En Suite Bathroom,Hollywood Bath,Separate Shower,Walk-In Closet(s)
- Level: First
- Dimensions: 1 x 1
Property
Details
- Parcel number: R000107073
- Exclusions: None listed.
Features
- Levels: One
- Stories: 1
- Pool features: Pool
- Patio & porch: Rear Porch,Front Porch,Patio,Screened,Covered
- Exterior features: Lighting,Outdoor Living Area,Rain Gutters
Lot
- Lot size: 0.87 Acres
- Features: Back Yard,Interior Lot,Lawn,Landscaped,Subdivision,Sprinkler System,Few Trees
Parking
- Total spaces: 3
- Parking features: Additional Parking
- Has garage: Yes
- Attached garage spaces: 3
- Covered spaces: 3