



721 Starry Night Dr, Westminster, MD, 21157
About This Home
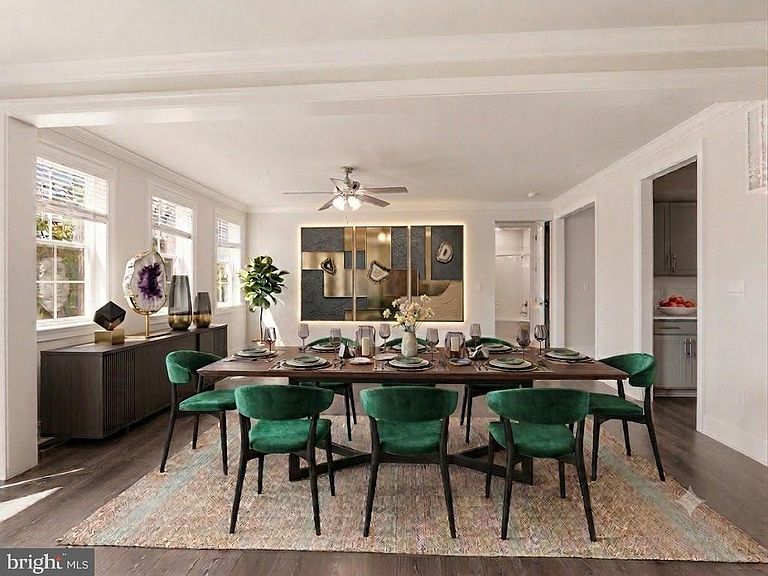
Down payment assistance available through the Maryland Mortgage Program for qualified buyers! Welcome to 721 Starry Night Drive! Built in 2022, this stunning home offers over 4,400 sq. ft. of modern living space with 6 bedrooms and 4 full baths on a spacious 0.33-acre lot. The open-concept design features a gourmet kitchen with premium finishes, generous living and entertaining areas including an optional study on the main floor, and a luxurious primary suite designed for comfort and relaxation. The fully finished basement provides additional flexible space for guests, recreation, or a home office. Complete with a 2-car attached garage and conveniently located near shopping, dining, and commuter routes, this exceptional home combines style, space, and everyday convenience.
Getting Around
 Car-Dependent
 No Nearby Transit
 Somewhat Bikeable
Schools
Construction
Condition
- Property condition: Excellent
- Year built: 2022
Materials
- Foundation: Brick/Mortar
- Construction materials: Advanced Framing,Batts Insulation,Blown-In Insulation,Brick,Concrete
Type & Style
- Home type: SingleFamily
- Architectural style: Colonial
- Property subType: Single Family Residence
Interior
Appliances
- Appliances included: Gas Water Heater
Basement
- Area: 1650
Basement
- Has basement: Yes
- Basement: Finished
Bedrooms & Bathrooms
- Bedrooms: 6
- Bathrooms: 4
- Full bathrooms: 4
- Main level bathrooms: 1
- Main level bedrooms: 1
Features
- Finished area below ground: 1,164
- Finished area above ground: 3,359
Heating & Cooling
- Heating features: Heat Pump,Natural Gas
- Cooling features: Central Air,Electric
Interior Area
- Total structure area: 5,009
- Total interior livable area: 4,523 sqft
Property
Accessibility
- Accessibility features: Accessible Entrance
Details
- Parcel number: 0707433853
- Zoning: R-100
- Special condition: Standard
Features
- Levels: Three
- Stories: 3
- Pool features: None
Lot
- Lot size: 0.33 Acres
- Lot size dimensions: 0.00 x 0.00
Parking
- Total spaces: 2
- Parking features: Garage Faces Front,Attached
- Has garage: Yes
- Attached garage spaces: 2
- Covered spaces: 2