
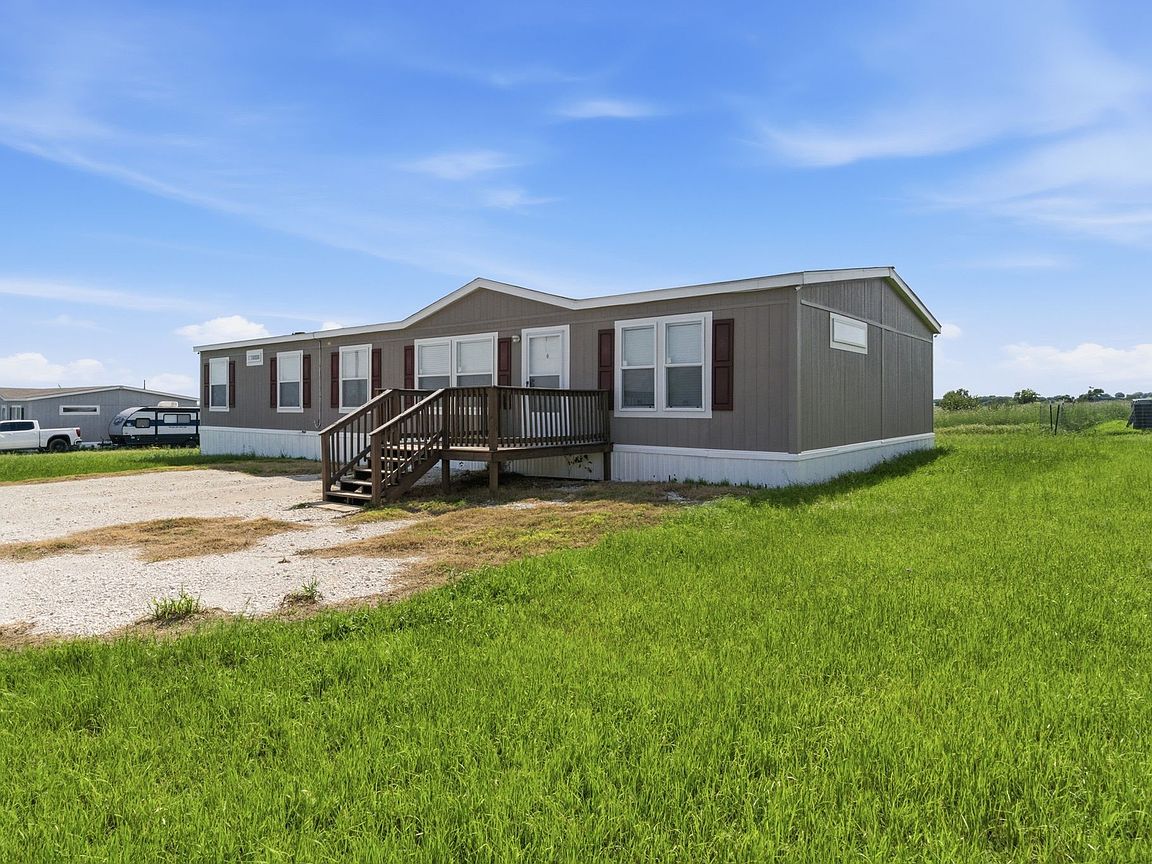


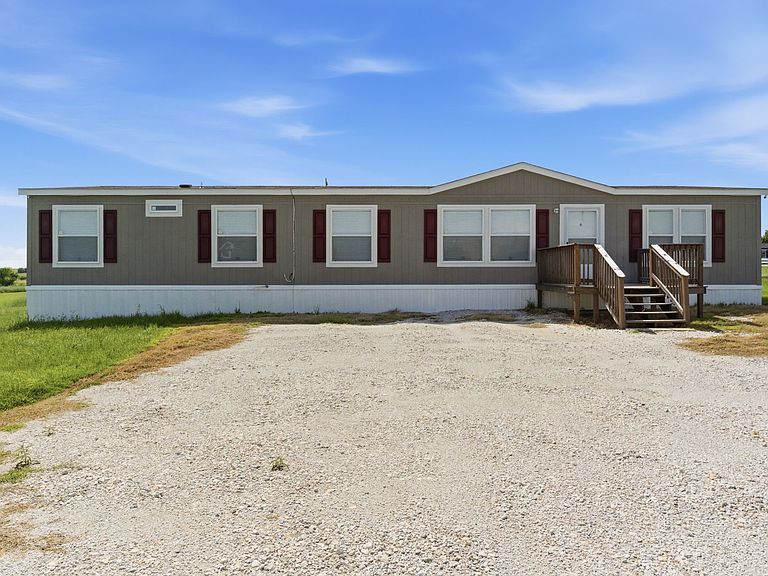
303 Mesa Rdg, Decatur, TX, 76234
About This Home
Now offering Seller Concessions with acceptable offer! 303 Mesa Ridge, Decatur, TX 76234 Charming 4 bedroom, 2 bath manufactured home on a spacious 2.84 acre lot, built in 2022. This modern 2,176 sq ft home offers an inviting open concept layout perfect for comfortable living and entertaining. The large kitchen features a generous island and walk-in pantry, making meal prep a breeze. Two living areas provide flexible space one with a beautiful fireplace for cozy gatherings. The primary suite boasts a spacious bedroom and large walk-in closet, while the ensuite bathroom includes a relaxing soak tub and double vanity. The three additional bedrooms offer plenty of room for family, guests, or a home office. This property combines the privacy and space of country living with modern comforts. Ideal for families seeking room to roam without sacrificing convenience. Whether you're looking for a primary residence or a peaceful retreat, this home delivers excellent value.
Getting Around
 Car-Dependent
 Very Limited Transit
 Somewhat Bikeable
Schools
Construction
Condition
- Year built: 2022
Type & Style
- Home type: MobileManufactured
- Property subType: Manufactured Home,Single Family Residence
Interior
Appliances
- Appliances included: Dishwasher,Electric Cooktop,Electric Oven,Disposal
Bedrooms & Bathrooms
- Bedrooms: 4
- Bathrooms: 2
- Full bathrooms: 2
Features
- Kitchen Island,Pantry,Walk-In Closet(s)
- Number of fireplaces: 1
- Fireplace features: Insert
- Fireplace: Yes
Heating & Cooling
- Heating features: Central
- Cooling features: Central Air
Interior Area
- Total interior livable area: 2,176 sqft
Living Room
- Level: First
- Dimensions: 20 x 20
Master Bedroom
- Features: Walk-In Closet(s)
- Level: First
- Dimensions: 16 x 14
Property
Details
- Parcel number: 760083
Features
- Levels: One
- Stories: 1
- Pool features: Above Ground,Pool
Lot
- Lot size: 2.83 Acres
Parking
- Parking features: Additional Parking