




8527 Hearth Dr APT 32, Houston, TX, 77054
3beds
2baths
1,500sqft
$119,900
$80price/sqft
$1,067/moest. monthly cost
$42,680/yrincome needed
About This Home
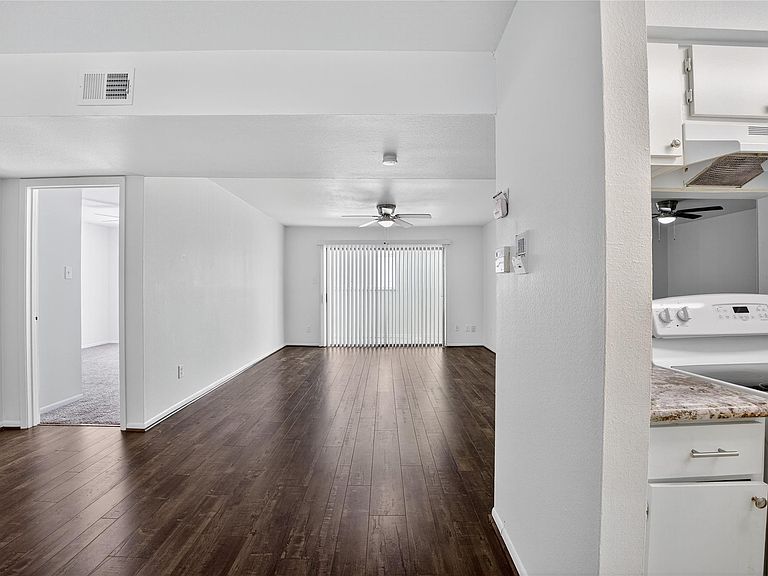
Beautiful and spacious three bedroom, two bath condo with an extra large enclosed balcony, has recent (2024) a/c replacement; kitchen has granite counters, white electric appliance package; full-sized washer, dryer and refrigerator are included; wood-look vinyl plank flooring in living area, carpet in the bedrooms, ceramic tile in kitchen and wet areas; the complex provides security gate access, swimming pool, water, trash pickup, and building elevator conveniences; this location provides close access to many popular venues, plus it is under 5 miles to the Texas Medical Center, and less than 10 miles to downtown!
Getting Around
53
 Somewhat Walkable
39
 Some Transit
45
 Somewhat Bikeable
Schools
8/10
7/10
7/10
Construction
Condition
- Year built: 1979
Materials
- Foundation: Slab
- Roof: Composition
- Construction materials: Unknown
Type & Style
- Home type: Condo
- Architectural style: Traditional
- Property subType: Condominium
Interior
Appliances
- Appliances included: Refrigerator,Electric Oven,Freestanding Oven,Microwave,Electric Cooktop,Electric Range,Free-Standing Range,Dryer,Full Size,Washer,Dishwasher
- Laundry features: Electric Dryer Hookup
Bedrooms & Bathrooms
- Bedrooms: 3
- Bathrooms: 2
- Full bathrooms: 2
Features
- Balcony,All Bedrooms Down,Primary Bed - 1st Floor,Walk-In Closet(s)
- Flooring: Carpet,Vinyl
Heating & Cooling
- Heating features: Electric
- Cooling features: Electric
Interior Area
- Total structure area: 1,500
- Total interior livable area: 1,500 sqft
Kitchen
- Features: Breakfast Bar,Kitchen open to Family Room
Master Bathroom
- Features: Primary Bath: Tub/Shower Combo,Secondary Bath(s): Tub/Shower Combo
Property
Accessibility
- Accessibility features: Accessible Elevator Installed
Details
- Parcel number: 1141530170014
Features
- Levels: 3rd Level
- Stories: 1
- Exterior features: Balcony
Lot
- Lot size: 14.79 Acres
Parking
- Parking features: Electric Gate,No Garage,Additional Parking,Assigned