



313 Old Rockdale Dr, Statesboro, GA, 30461
About This Home
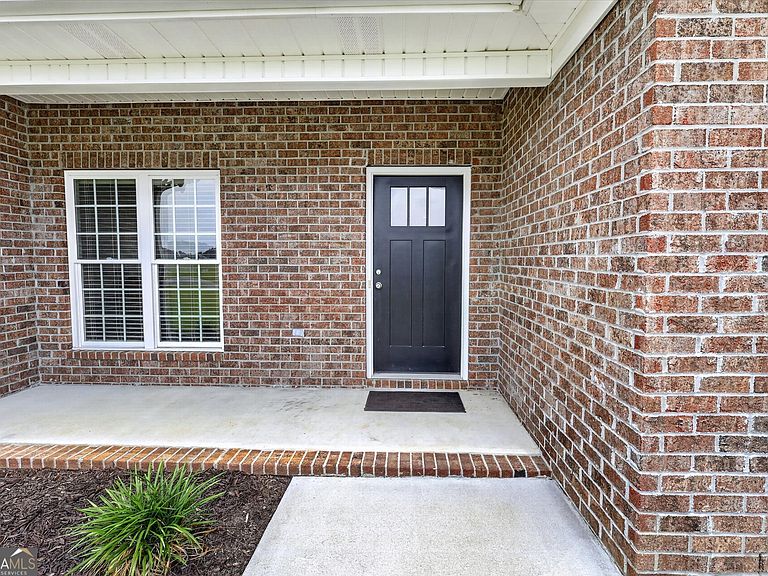
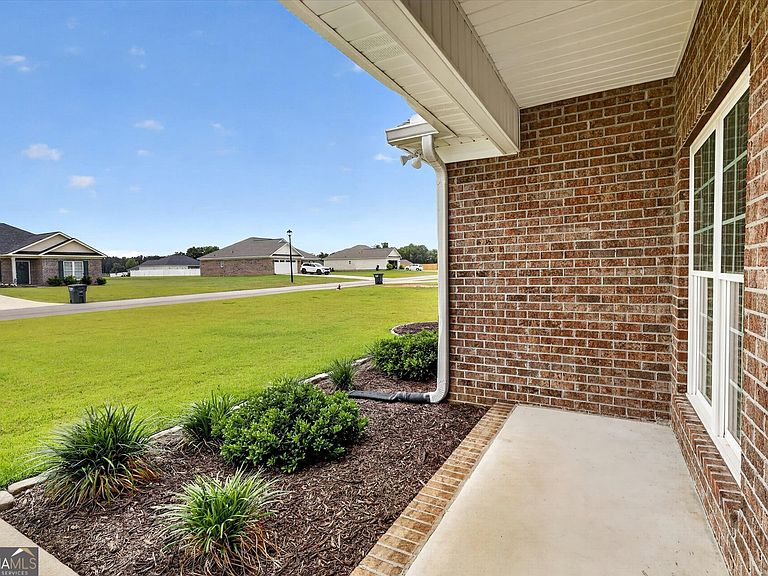
Welcome to 313 Old Rockdale, a beautiful open-concept floor plan offering over 1,800 square feet of comfortable living space! This well-designed home features 4 spacious bedrooms, 2 full bathrooms, a large living room with open concept dining , and a spacious kitchen that is sure to impress. The kitchen is equipped with stainless steel appliances, custom cabinetry, and plenty of workspace for cooking and entertaining. Situated on an impressive 0.70-acre cul-de-sac lot, this property offers plenty of room to spread out and enjoy outdoor living. The large fenced backyard is perfect for children, pets, gardening, entertaining, or simply relaxing in your own private retreat. Nestled in a cozy, quiet subdivision, you'll enjoy the best of both worlds-peaceful neighborhood living with the convenience of being just minutes from shopping, dining, schools, and everyday essentials. With its spacious layout, beautiful lot, and excellent location, this charming, well-maintained home is one you won't want to miss. Schedule your private showing today!
Getting Around
 Car-Dependent
 Very Limited Transit
 Somewhat Bikeable
Schools
Construction
Condition
- Property condition: Resale
- Year built: 2022
Materials
- Roof: Other
- Construction materials: Brick
Type & Style
- Home type: SingleFamily
- Architectural style: Brick 4 Side
- Property subType: Single Family Residence
Interior
Appliances
- Appliances included: Dishwasher,Oven/Range (Combo),Refrigerator
- Laundry features: Other
Basement
- Basement: None
Bedrooms & Bathrooms
- Bedrooms: 4
- Bathrooms: 2
- Full bathrooms: 2
- Main level bathrooms: 2
- Main level bedrooms: 4
Features
- Double Vanity,High Ceilings,Split Bedroom Plan,Tile Bath,Walk-In Closet(s)
- Flooring: Carpet,Other
- Finished area below ground: 0
- Finished area above ground: 1,824
Heating & Cooling
- Heating features: Central
- Cooling features: Central Air
Interior Area
- Total structure area: 1,824
- Total interior livable area: 1,824 sqft
Property
Details
- Parcel number: 107 000003A015
Features
- Levels: One
- Stories: 1
Lot
- Lot size: 0.73 Acres
- Features: Cul-De-Sac
Parking
- Parking features: Garage
- Has garage: Yes