




1078 Poppy Ct, Montebello, CA, 90640
About This Home
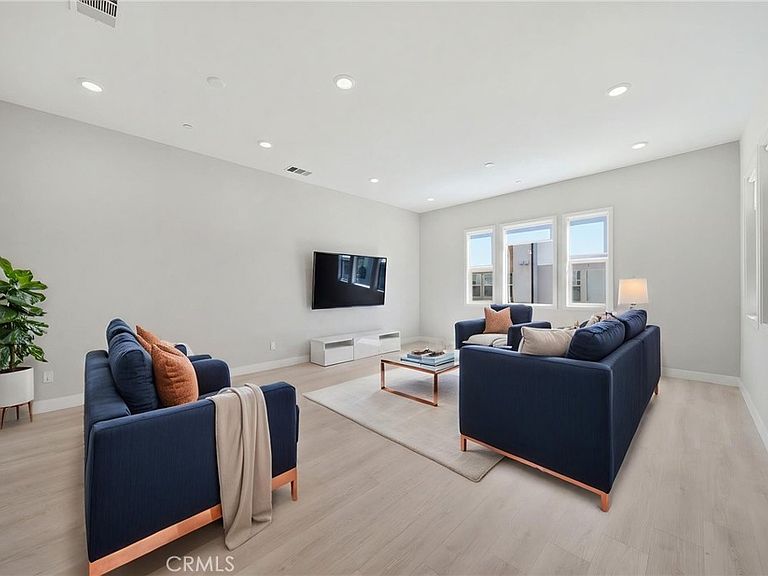
WELCOME HOME! Tucked into a peaceful Montebello cul-de-sac, this light-filled 2023-built townhome invites you in and makes you want to stay. From the moment you arrive, the sense of quality and care is unmistakable, a modern, low-maintenance retreat where every level has been thoughtfully designed for the way you actually live. The ground floor offers a cozy private suite with its own full bath, perfect for guests, a home office, or multigenerational living. Upstairs, the heart of the home opens up: a bright, airy Great Room flows effortlessly into a stylish kitchen and dining area, made for laid-back weeknights and lively get-togethers alike. Step through the sliding glass doors onto your private deck for morning coffee or a quiet evening outside. On the next level, you'll find three more spacious bedrooms, including a true owner's suite designed as a personal retreat after a long day. And then there's the showstopper: a rooftop deck that takes indoor-outdoor living to a whole new level. Whether it's sunset dinners, weekend entertaining, or simply soaking in the wide-open California sky, this space turns every evening into something special. Practical touches make everyday life easier, too, with energy-efficient solar heating, a two-car garage, and modern finishes throughout that give this home a fresh, move-in-ready feel from top to bottom. Set within the Montebello Unified School District and just minutes from shopping, dining, and easy freeway access, this home offers the rare combination of comfort, style, and convenience. This is more than a place to live, it's a place to feel at home. Come see it for yourself and imagine the life you could build here!!
Getting Around
 Car-Dependent
 Very Limited Transit
 Somewhat Bikeable
Schools
Construction
Condition
- Year built: 2023
Type & Style
- Home type: Townhouse
- Property subType: Townhouse
Interior
Appliances
- Appliances included: Washer
- Laundry features: Washer Hookup,Gas Dryer Hookup,Laundry Room,Upper Level
Bathroom
- Features: Bathtub,Separate Shower
Bedroom
- Features: Bedroom on Main Level
Bedrooms & Bathrooms
- Bedrooms: 4
- Bathrooms: 4
- Full bathrooms: 4
- Main level bathrooms: 1
- Main level bedrooms: 1
Features
- Recessed Lighting,Bedroom on Main Level,Primary Suite,Walk-In Pantry,Walk-In Closet(s)
- Fireplace features: Living Room
- Fireplace: Yes
- Common walls with other units/homes: 2+ Common Walls
Heating & Cooling
- Heating features: Solar
- Cooling features: Central Air
Interior Area
- Total interior livable area: 2,401 sqft
Master Bedroom
- Features: Primary Suite
Other
- Features: Walk-In Closet(s)
Pantry
- Features: Walk-In Pantry
Property
Details
- Parcel number: 5271024091
- Attached to another structure: Yes
- Special condition: Standard
Features
- Levels: Three Or More
- Stories: 3
- Entry location: 1st floor
- Private pool: Yes
- Pool features: Community,In Ground,Private,Association
- Has view: Yes
- View description: None
Lot
- Lot size: 0.35 Acres
Parking
- Total spaces: 2
- Parking features: Garage - Attached
- Has garage: Yes
- Attached garage spaces: 2
- Covered spaces: 2