
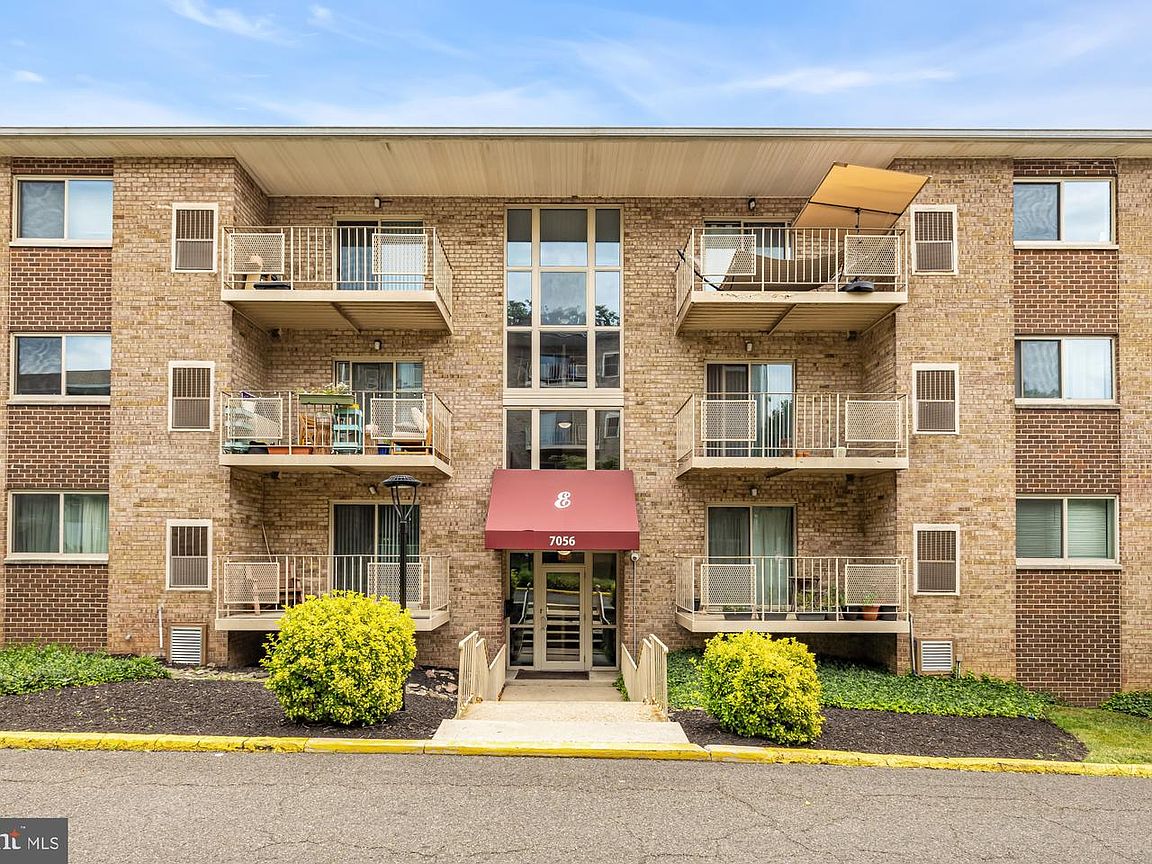


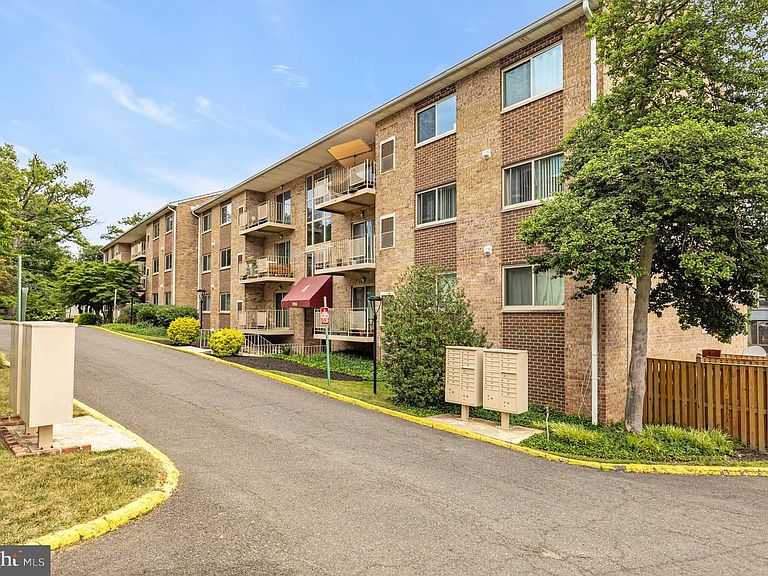
7056 Eastern Ave NW APT 107, Washington, DC, 20012
About This Home
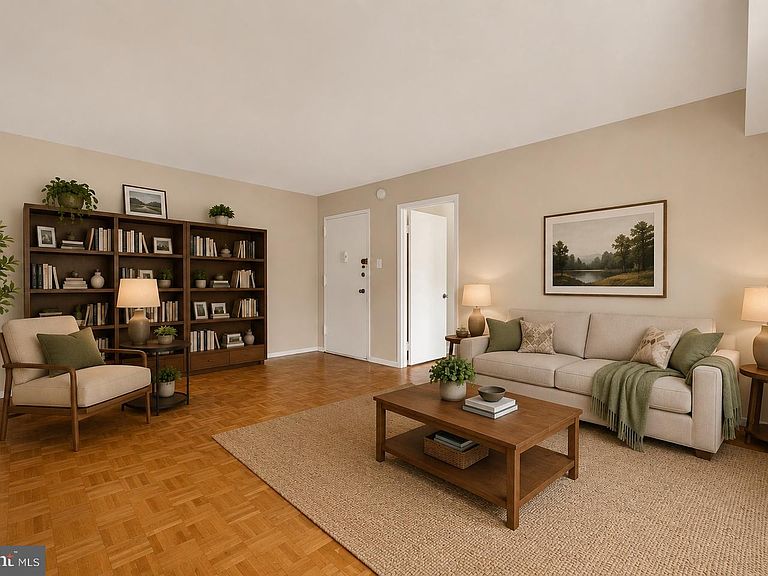
Welcome to this beautifully situated three-bedroom residence, conveniently located between the charm of downtown Takoma, DC, and the vibrant community of Takoma Park, Maryland. Offering a rare combination of space, style, and convenience, this move-in-ready home is ideal for today's lifestyle. Step inside to discover gleaming wood floors and abundant natural light throughout. The spacious kitchen features gas cooking, plentiful cabinetry, and a functional layout that flows seamlessly into the spacious living and dining areas. Whether entertaining guests or enjoying a quiet evening at home, the open floor plan offers exceptional flexibility and comfort. The home features three generously sized bedrooms, each with large closets and oversized windows that create bright and inviting retreats. A private patio provides the perfect setting for morning coffee, outdoor dining, or unwinding at the end of the day. An assigned parking space adds valuable everyday convenience for residents and guests alike. Just moments from the best of Takoma Park and Takoma, DC, residents enjoy easy access to local restaurants, coffee shops, fitness studios, neighborhood boutiques, and the popular Takoma Park Farmers Market. Commuters will appreciate the close proximity to the Takoma Metro Station and multiple transit options, providing convenient access throughout the Washington metropolitan area. Combining generous living space, modern updates, private outdoor enjoyment, and an exceptional location, this three-bedroom home offers an outstanding opportunity to enjoy all that the Takoma community has to offer.
Getting Around
 Somewhat Walkable
 Very Limited Transit
 Very Bikeable
Schools
Construction
Condition
- Year built: 1966
Materials
- Roof: Asphalt
- Construction materials: Brick
Type & Style
- Home type: Cooperative
- Property subType: Stock Cooperative
Interior
Appliances
- Appliances included: Microwave,Disposal,Ice Maker,Oven/Range - Gas,Refrigerator,Gas Water Heater
- Laundry features: In Basement
Bedrooms & Bathrooms
- Bedrooms: 3
- Bathrooms: 1
- Full bathrooms: 1
- Main level bathrooms: 1
- Main level bedrooms: 3
Features
- Combination Dining/Living,Kitchenette,Dry Wall
- Flooring: Hardwood
- Finished area above ground: 1,000
Heating & Cooling
- Heating features: ENERGY STAR Qualified Equipment,Natural Gas
- Cooling features: Central Air,Electric
Interior Area
- Total structure area: 1,000
- Total interior livable area: 1,000 sqft
Property
Accessibility
- Accessibility features: None
Details
- Parcel number: //
- Attached to another structure: Yes
- Zoning: R5A
- Special condition: Standard
Features
- Levels: Four
- Stories: 4
- Pool features: Community
Lot
- Features: Urban Land-Sassafras-Chillum
Parking
- Total spaces: 1
- Parking features: Assigned,On Street,Parking Lot
- Has uncovered spaces: Yes