



759 Carnes Station Cv, Memphis, TN, 38111
About This Home
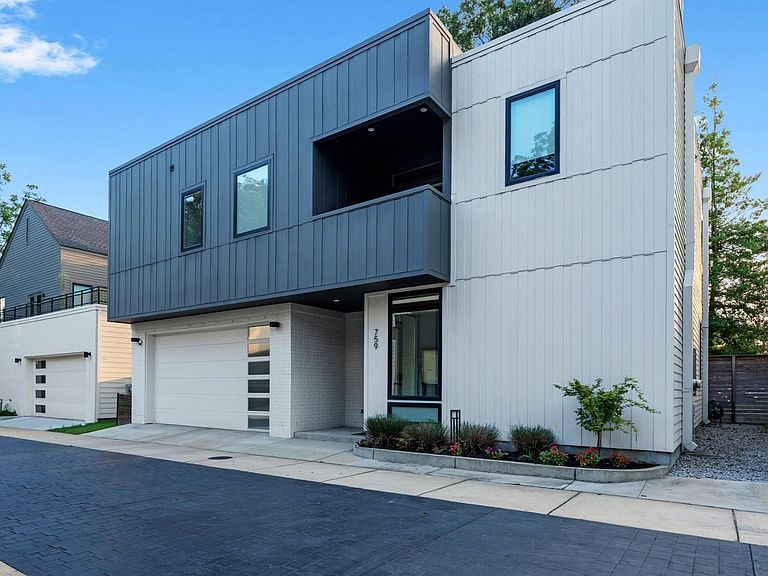
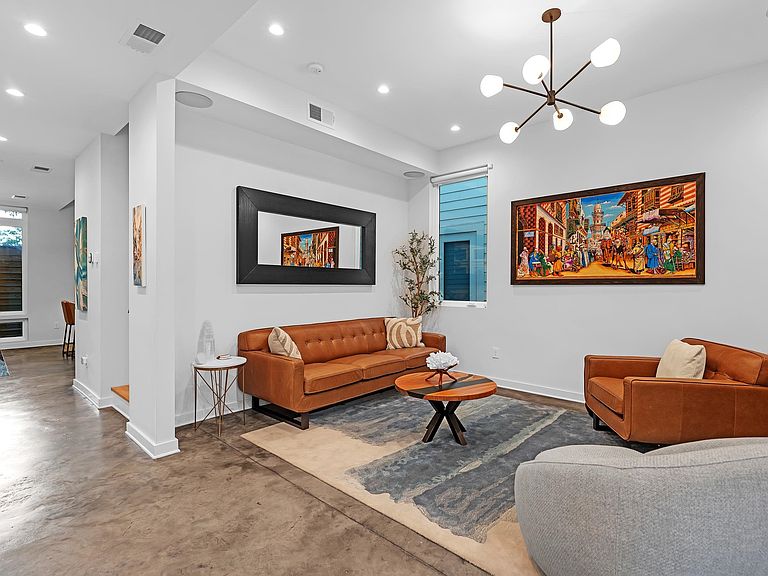
Modern beauty less than 1 mi. to UofM! Sellers are heading out of state and hate to leave this stunning home! Designed by award-winning Archimania in collaboration with University of Memphis architecture students, this residence delivers style and innovation. Ten-foot ceilings, expansive windows, modern fixtures, solid surface counters, gas cooking, and an electric fireplace create a sleek, airy feel. All bedrooms are up, including a huge primary suite with a luxury bath and a massive closet with tons of storage for all of your shoes! An upstairs laundry rm is super convenient and the media space on the landing is perfect for relaxing and watching movies. Additional features include smart blinds throughout, an EV charging outlet, surround sound in the living room and media area, and two garage doors—one opening to the backyard. Enjoy low-maintenance astroturf, a pergola, and the safety and privacy of a gated community of six modern homes.
Getting Around
 Very Walkable
 Some Transit
 Bikeable
Schools
Construction
Condition
- Year built: 2022
Materials
- Foundation: Slab
- Construction materials: Wood/Composition
Type & Style
- Home type: SingleFamily
- Architectural style: Contemporary
- Property subType: Single Family Residence
Interior
Appliances
- Appliances included: Gas Water Heater,Vent Hood/Exhaust Fan,Range/Oven,Gas Cooktop,Disposal,Dishwasher,Microwave
- Laundry features: Laundry Room
Bedroom2
- Features: Shared Bath,Smooth Ceiling
- Level: Second
- Area: 143
Bedroom3
- Features: Shared Bath,Smooth Ceiling
- Level: Second
- Area: 132
Bedrooms & Bathrooms
- Bedrooms: 3
- Bathrooms: 3
- Full bathrooms: 2
- 1/2 bathrooms: 1
Features
- All Bedrooms Up,Primary Up,Luxury Primary Bath,Double Vanity Bath,Separate Tub & Shower,Half Bath Down,Smooth Ceiling,High Ceilings,Walk-In Closet(s),Living Room,Kitchen,1/2 Bath,Primary Bedroom,2nd Bedroom,3rd Bedroom,2 or More Baths,Storage,Square Feet Source: Floor Plans (Builder/Architecture)
- Window features: Double Pane Windows,Window Treatments,Skylight(s)
- Flooring: Part Hardwood,Tile,Concrete
- Fireplace features: Factory Built,Living Room
- Fireplace: Yes
Heating & Cooling
- Heating features: Natural Gas,Electric,Dual System
- Cooling features: Central Air,Dual
Interior Area
- Total interior livable area: 2,379 sqft
Kitchen
- Features: Updated/Renovated Kitchen,Eat-in Kitchen,Breakfast Bar,Pantry,Kitchen Island,Kit/DR Combo
- Area: 280
Living Room
- Features: Separate Living Room
- Area: 330
Master Bathroom
- Features: Double Vanity,Separate Shower,Smooth Ceiling,Tile Floor,Full Bath
Master Bedroom
- Features: Sitting Area,Smooth Ceiling,Walk-In Closet(s)
- Level: Second
- Area: 289
Property
Details
- Parcel number: 046016 00059
Features
- Stories: 2
- Pool features: None
- Patio & porch: Covered Patio
- Exterior features: Balcony,Storage
- Fencing: Wood,Wood Fence
- Waterfront features: Cove
Lot
- Lot size: 3,484 sqft
- Features: Level
- Lot size dimensions: 56.66 x 59.86
Parking
- Total spaces: 2
- Parking features: Garage Door Opener,Garage Faces Front,Gated
- Has garage: Yes
- Covered spaces: 2