


50388 Hedgewood Dr, Canton, MI, 48187
About This Home
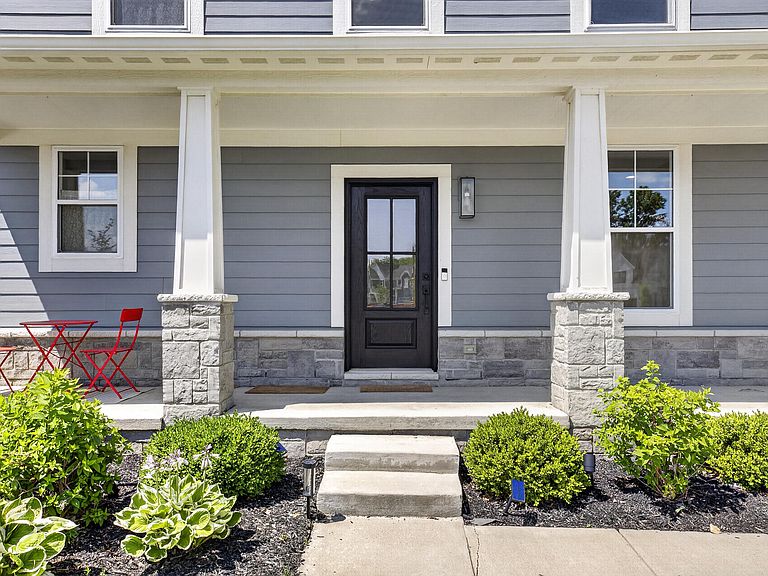
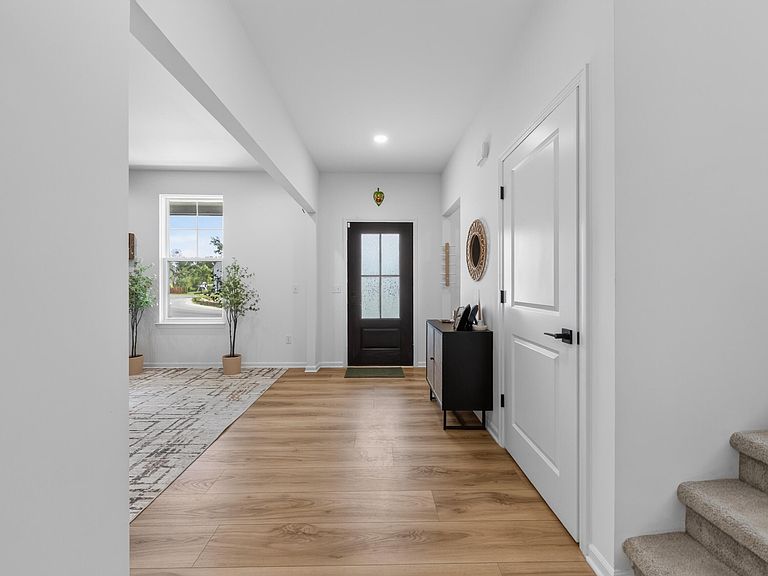
Welcome to this beautifully upgraded Chelsea Craftsman, built in 2023 and perfectly situated on a premium corner lot backing to woods in one of Canton's most desirable new communities. Offering nearly 2,900 sq ft of thoughtfully designed living space, this 4-bedroom, 2.5-bath home combines modern luxury with exceptional privacy, all within the highly acclaimed Plymouth-Canton School District. Inside, the open-concept floor plan showcases 9-foot ceilings, abundant natural light, and carefully selected builder upgrades throughout. A 4-foot extension creates an even more spacious dining area and primary suite, while the designer kitchen serves as the heart of the home with 42-inch cabinetry, granite countertops, stainless steel appliances, a chimney hood, oversized island with seating, upgraded storage solutions, and thoughtful details that make everyday living effortless. The great room offers a warm and inviting gathering space with a gas fireplace, custom built-in cabinetry, floating shelves, window seat, and luxury vinyl plank flooring. A flexible front room provides endless possibilities as a home office, playroom, or formal sitting area. Upstairs, the spacious primary suite offers a true retreat with a walk-in closet and an upgraded ensuite featuring dual rectangular sinks, designer tile, a tiled shower niche, custom-fitted bidet, and heated towel rack. Two additional bedrooms feature walk-in closets, including one with a built-in Murphy bed for the perfect guest room or home office. A second-floor laundry room adds everyday convenience. Outdoor living is equally impressive. The covered patio overlooks a peaceful wooded backdrop, creating the perfect setting for morning coffee, summer entertaining, or simply enjoying the privacy that this premium lot provides. The oversized garage includes an additional storage area ideal for seasonal décor, hobbies, or workshop space, while the wider driveway provides extra parking for family and guests. Beyond its beautiful finishes, this home offers the peace of mind that comes with extensive premium upgrades, including a 22 kW whole-house generator, business-grade Autel EV charger on its own dedicated meter, Ring security cameras with a professionally installed alarm and motion sensor system, LiftMaster belt-drive garage door opener, and numerous smart storage enhancements throughout the home. Located just minutes from Preservation Park, Cherry Hill Theatre, Pheasant Run Golf Club, Fellows Creek Golf Club, Summit on the Park, the Canton Public Library, and the shopping and dining along Ford Road, this home offers the perfect balance of luxury, convenience, and low-maintenance living. HOA dues of $850 annually include snow removal, maintenance of common areas, and entrance landscaping. Schedule your showing today!
Getting Around
 Car-Dependent
 Very Limited Transit
 Somewhat Bikeable
Schools
Construction
Condition
- Year built: 2023
Materials
- Roof: Asphalt
- Construction materials: HardiPlank Type,Stone
Other
- Builder name: Evergreen Homes
Type & Style
- Home type: SingleFamily
- Architectural style: Colonial,Craftsman
- Property subType: Single Family Residence
Interior
Appliances
- Appliances included: Humidifier,Cooktop,Dishwasher,Disposal,Dryer,Microwave,Oven,Refrigerator,Washer
- Laundry features: Laundry Room,Upper Level
Basement
- Basement: Full
Bathroom1
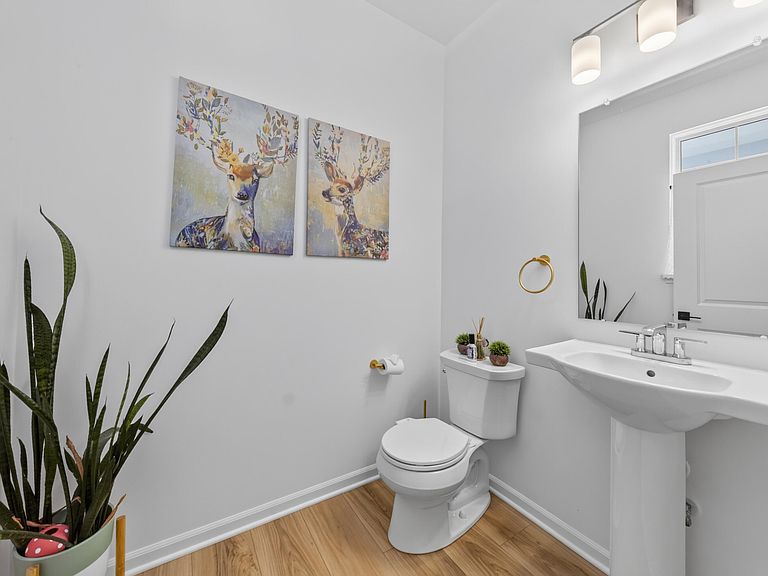
- Level: Main
- Area: 34.32
- Dimensions: 5.20 x 6.60
Bathroom2
- Level: Upper
- Area: 114.24
- Dimensions: 11.20 x 10.20
Bedroom2
- Level: Upper
- Area: 153.75
- Dimensions: 12.30 x 12.50
Bedroom3
- Level: Upper
- Area: 183.96
- Dimensions: 14.60 x 12.60
Bedroom4
- Level: Upper
- Area: 206.87
- Dimensions: 15.10 x 13.70
Bedrooms & Bathrooms
- Bedrooms: 4
- Bathrooms: 3
- Full bathrooms: 2
- 1/2 bathrooms: 1
Den
- Level: Main
- Area: 128.7
- Dimensions: 11.70 x 11.00
Dining Room
- Level: Main
- Area: 147.46
- Dimensions: 14.60 x 10.10
Features
- Ceiling Fan(s),Center Island,Pantry
- Flooring: Carpet,Ceramic Tile,Laminate
- Number of fireplaces: 1
- Fireplace features: Gas Log,Living Room
- Fireplace: Yes
- Finished area below ground: 0
Heating & Cooling
- Heating features: Forced Air
- Cooling features: Central Air
Interior Area
- Total structure area: 2,892
- Total interior livable area: 2,892 sqft
Kitchen
- Level: Main
- Area: 280.32
- Dimensions: 14.60 x 19.20
Laundry
- Level: Upper
- Area: 70.85
- Dimensions: 10.90 x 6.50
Living Room
- Level: Main
- Area: 248.82
- Dimensions: 14.30 x 17.40
Master Bathroom
- Level: Upper
- Area: 120.93
- Dimensions: 13.90 x 8.70
Master Bedroom
- Level: Upper
- Area: 329.56
- Dimensions: 15.40 x 21.40
Other
- Level: Main
- Area: 34.1
- Dimensions: 6.20 x 5.50
Property
Details
- Parcel number: 71072030030000
Features
- Stories: 2
- Exterior features: Other
Lot
- Lot size: 7,840 sqft
- Features: Corner Lot,Sidewalk,Wooded,Shrubs/Hedges
- Lot size dimensions: 60 x 132
Parking
- Total spaces: 2.5
- Parking features: Garage Faces Front,Garage Door Opener,Attached
- Has garage: Yes
- Attached garage spaces: 2.5
- Covered spaces: 2.5
Climate Risk is Financial Risk
Every home has a financial story beyond the listing price. Below, you’ll see the climate risks that could affect this property — and in Bills & Affordability, how those risks may influence repairs, insurance, utilities, and long-term value.
Biggest Threats for This Home
- Cold Wave

- Heat Wave

- Strong Wind

- Tornado

- Tsunami

How This Home’s Risks Compare
FEMA Declared Disasters in Wayne County and Michigan
Understanding the Costs
Financial advisors generally recommend spending no more than 30% of your gross household income on housing costs. In practice, many households stretch to 35% or beyond — especially in high-cost markets.
Estimated Costs Today
| Monthly | Annual | |
|---|---|---|
| Mortgage | $3,868 | $46,416 |
| Home Insurance * | $269 | $3,228 |
| Property Taxes | $937 | $11,244 |
| Electricity | $315 | $3,785 |
| Total | $5,389 | $64,668 |
Income You'd Need if You Spent...
Michigan FAIR Plan Programs


How Costs Could Change Over Time
Climate risk is quickly impacting all of the major home ownership costs. Adjust the growth rates and percentage of income spent on housing below to see how your housing costs could change over the next 10 years — and what income you'd need to keep up.
Comparing Against the Market
Price Per Sq Ft
vs Other Active Listings
Avg $/sqft
vs Homes Sold Last Month
Median $/sqft
Current Market Trends
Median Price Per Square Foot
The median price per square foot of homes sold in this area each month. Compare this to this listing's price per square foot to gauge whether the home is priced in line with recent sales.
Historicals for This Listing
Zestimate History ($/sqft)
Price History
| Date | Event | Price |
|---|---|---|
| 2026-08-13 | Price change | $740,000 |
| 2026-07-17 | Listed for sale | $765,000 |
| 2022-10-20 | Sold | $661,375 |
| 2022-10-20 | Pending sale | $539,900 |
| 2022-10-20 | Listed for sale | $539,900 |
 View on Zillow