



890 Cameron Center Dr, Palm Springs, CA, 92264
About This Home
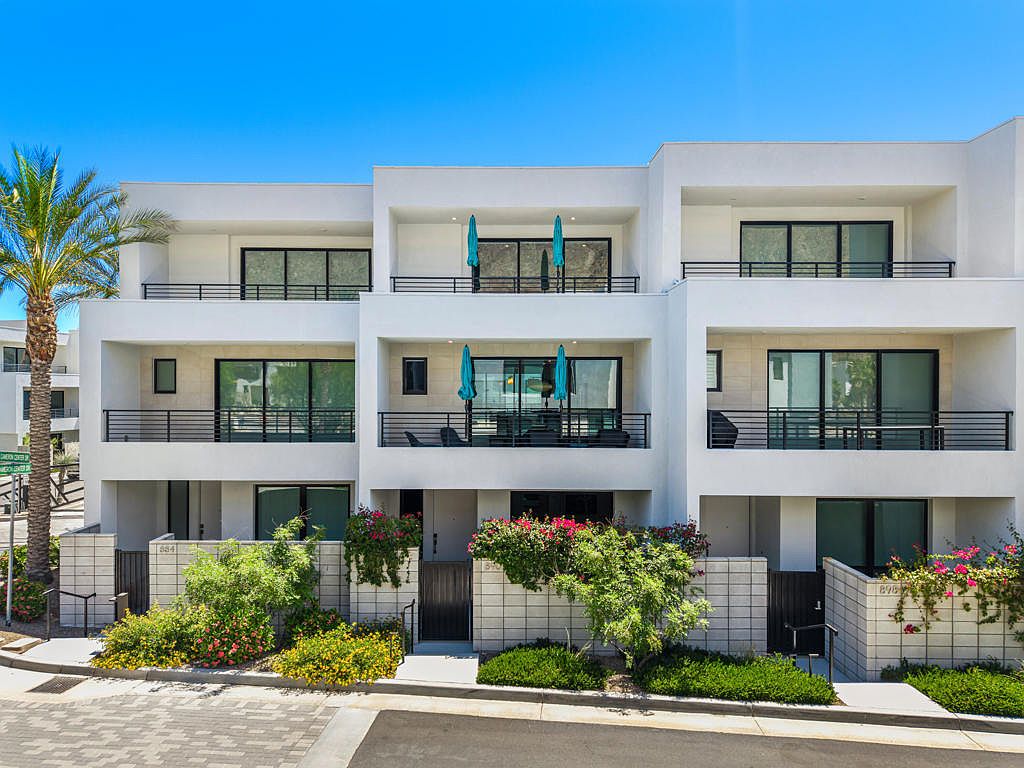
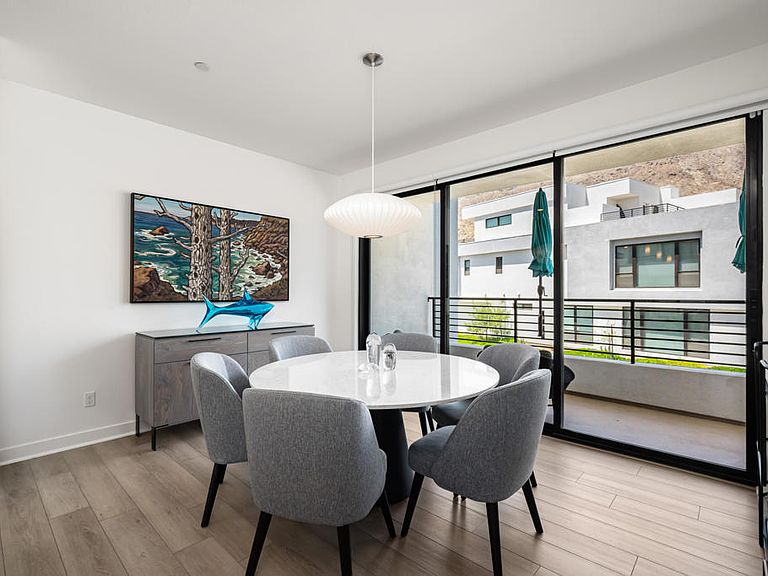
VIEWS ON ALL LEVELS | RESORT AMENITIES | OWNED SOLAR | FEE LAND | Aliso Model | 3 Levels | 2 BR + Den | 2.5 BA | 2-Car Garage. Welcome to 890 Cameron Center Drive -- where designer living meets desert resort luxury at Cody Place in south Palm Springs! This stunning Aliso model delivers it all: sweeping views from every level, owned solar, fee land, and resort-inspired amenities just steps from premier dining and entertainment. Enter through a tranquil private courtyard with a custom stone fountain. The main floor features a private bedroom with an en-suite bath and a peaceful view to the courtyard, and mountain beyond. A direct-access two-car garage with overhead storage completes this level. The second level wows with a gourmet kitchen showcasing sleek acrylic cabinetry, Oceana quartz countertops, and a center island that flows seamlessly into the open living and dining areas -- all framed by a spectacular west-facing panorama. A powder room completes this level. The third level is your private retreat -- and the views only get better. The spacious den commands the most expansive west-facing vista in the home, making it an exceptional home office or flexible living space. The Primary Ensuite impresses with a generous walk-in closet outfitted with an Elfa closet system, an oversized shower, and an east-facing balcony -- a perfect, sun-drenched spot for your morning coffee. Laundry is neatly tucked behind double doors nearby. Premium upgrades abound: this Matter-enabled smart home is compatible with Amazon Alexa, Apple Siri, Google Assistant, and more -- with KASA smart switches throughout. Additional upgrades include blackout roller shades, ceiling fans, a courtyard fountain with pavers, whole-home water conditioner, and polyaspartic garage flooring with dual overhead racks and slatwall for additional storage capacity. As a resident of Cody Place, enjoy full access to the clubhouse, a dedicated lap pool, a leisure pool, a dog park, and an active social community.
Getting Around
 Very Walkable
 Some Transit
 Bikeable
Schools
Construction
Condition
- Year built: 2022
Type & Style
- Home type: Condo
- Property subType: Condominium
Interior
Appliances
- Appliances included: Dishwasher,Disposal,Gas Range,Microwave,Refrigerator,Range Hood,Water Softener,Tankless Water Heater,Water To Refrigerator,Water Purifier
- Laundry features: Laundry Closet
Bathroom
- Features: Separate Shower,Vanity
Bedrooms & Bathrooms
- Bedrooms: 2
- Bathrooms: 3
- 3/4 bathrooms: 2
- 1/2 bathrooms: 1
Features
- Breakfast Bar,Separate/Formal Dining Room,Walk-In Closet(s)
- Door features: Sliding Doors
- Window features: Double Pane Windows
- Flooring: Vinyl
Heating & Cooling
- Heating features: Central,Natural Gas
- Cooling features: Central Air
Interior Area
- Total interior livable area: 1,868 sqft
Kitchen
- Features: Kitchen Island,Quartz Counters
Other
- Features: Walk-In Closet(s)
Property
Details
- Parcel number: 508633002
- Attached to another structure: Yes
- Special condition: Standard
Features
- Levels: Three Or More
- Stories: 3
- Private pool: Yes
- Pool features: Community,Electric Heat,In Ground
- Spa features: Community,Heated,In Ground
- Has view: Yes
- View description: Mountain(s)
Lot
- Features: Sprinkler System
Parking
- Total spaces: 2
- Parking features: Direct Access,Garage
- Has garage: Yes
- Attached garage spaces: 2
- Covered spaces: 2
Climate Risk is Financial Risk
Every home has a financial story beyond the listing price. Below, you’ll see the climate risks that could affect this property — and in Bills & Affordability, how those risks may influence repairs, insurance, utilities, and long-term value.
Biggest Threats for This Home
- Inland Flooding

- Earthquake

- Heat Wave

- Wildfire

How This Home’s Risks Compare
FEMA Declared Disasters in Riverside County and California
Understanding the Costs
Financial advisors generally recommend spending no more than 30% of your gross household income on housing costs. In practice, many households stretch to 35% or beyond — especially in high-cost markets.
Estimated Costs Today
| Monthly | Annual | |
|---|---|---|
| Mortgage | $4,424 | $53,088 |
| Home Insurance * | $177 | $2,124 |
| Property Taxes | $605 | $7,260 |
| Electricity | $400 | $4,806 |
| Total | $5,606 | $67,272 |
Income You'd Need if You Spent...
California FAIR Plan Programs
How Costs Could Change Over Time
Climate risk is quickly impacting all of the major home ownership costs. Adjust the growth rates and percentage of income spent on housing below to see how your housing costs could change over the next 10 years — and what income you'd need to keep up.
Comparing Against the Market
Price Per Sq Ft
vs Other Active Listings
Avg $/sqft
vs Homes Sold Last Month
Median $/sqft
Current Market Trends
Median Price Per Square Foot
The median price per square foot of homes sold in this area each month. Compare this to this listing's price per square foot to gauge whether the home is priced in line with recent sales.
Historicals for This Listing
Zestimate History ($/sqft)
Price History
| Date | Event | Price |
|---|---|---|
| 2026-08-18 | Price change | $845,750 |
| 2026-05-18 | Price change | $875,000 |
| 2024-07-10 | Pending sale | $819,000 |
| 2024-06-29 | Contingent | $819,000 |
| 2024-05-25 | Price change | $819,000 |
| 2024-05-09 | Price change | $849,000 |
| 2024-04-24 | Listed for sale | $895,000 |
| 2024-04-24 | Listing removed | -- |
| 2024-02-27 | Price change | $975,000 |
| 2024-02-22 | Price change | $1,048,900 |
| 2024-01-23 | Listed for sale | $1,095,000 |
| 2024-01-22 | Sold | $850,000 |
| 2023-06-24 | Price change | $889,000 |
| 2023-06-05 | Price change | $898,000 |
| 2022-10-20 | Listed for sale | $925,900 |
 View on Zillow