


308 State Street Ext, West Sunbury, PA, 16061
About This Home
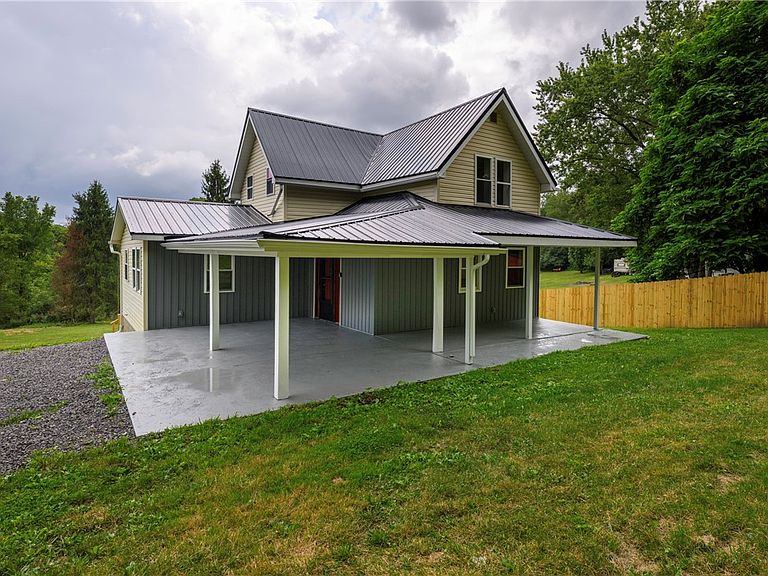
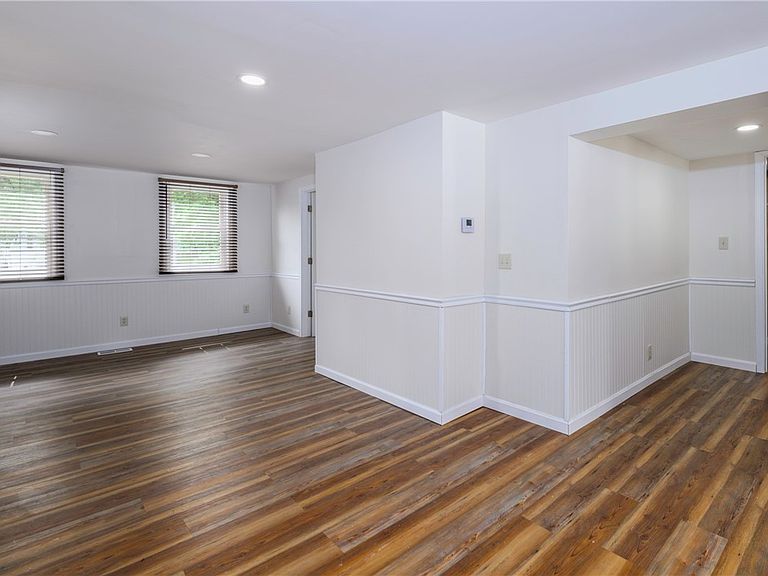
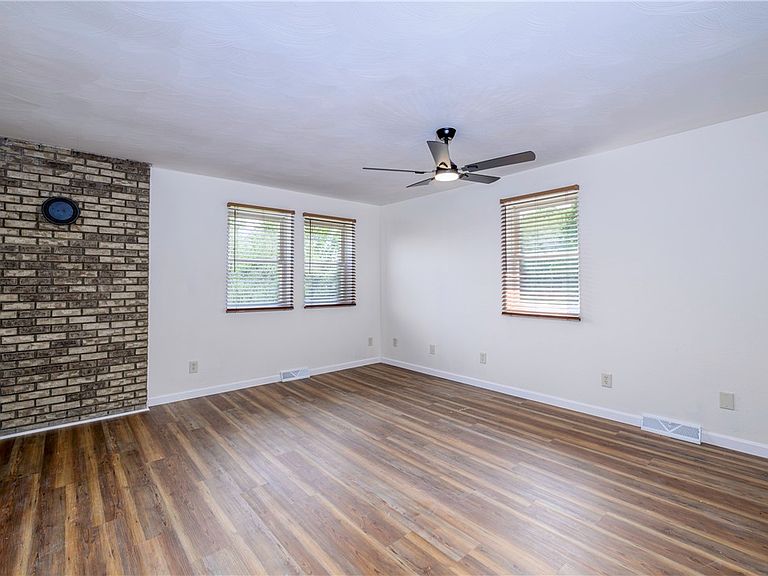
Welcome home to this beautifully remodeled five-bedroom farmhouse situated on a picturesque, level 1.4-acre lot in West Sunbury. Blending country charm with modern updates, this spacious home offers a flexible floor plan featuring a first-floor bedroom that could also serve as a private den or home office, three generously sized bedrooms on the second level, and an expansive 16x15 fifth bedroom on the lower level. The bright, updated kitchen is designed for both everyday living and entertaining, complete with granite countertops, a gas stove, refrigerator, dishwasher, microwave, and abundant workspace. Convenient main-floor laundry includes the washer and dryer. Outdoor living is just as inviting with a welcoming covered front porch overlooking the peaceful property. Additional recent improvements include a durable new metal roof, offering years of low-maintenance living. Enjoy the space and versatility of country living while making this beautifully updated farmhouse your next home.
Getting Around
 Car-Dependent
 Very Limited Transit
 Somewhat Bikeable
Schools
Construction
Condition
- Property condition: Resale
- Year built: 1900
Materials
- Roof: Metal
- Construction materials: Vinyl Siding
Type & Style
- Home type: SingleFamily
- Architectural style: Cape Cod
- Property subType: Single Family Residence
Interior
Appliances
- Appliances included: Some Gas Appliances,Dryer,Dishwasher,Microwave,Refrigerator,Stove,Washer
Basement
- Has basement: Yes
- Basement: Full,Walk-Out Access
Bedroom2
- Level: Main
- Dimensions: 13x10
Bedroom3
- Level: Upper
- Dimensions: 11x10
Bedroom4
- Level: Upper
- Dimensions: 12x10
Bedroom5
- Level: Lower
- Dimensions: 16x15
Bedrooms & Bathrooms
- Bedrooms: 5
- Bathrooms: 3
- Full bathrooms: 3
Dining Room
- Level: Main
Features
- Flooring: Laminate
Heating & Cooling
- Heating features: Forced Air,Gas
- Cooling features: Central Air
Interior Area
- Total structure area: 2,390
- Total interior livable area: 2,390 sqft
Kitchen
- Level: Main
- Dimensions: 19x12
Laundry
- Level: Main
- Dimensions: 6x5
Living Room
- Level: Main
- Dimensions: 26x13
Master Bedroom
- Level: Upper
- Dimensions: 17x15
Property
Features
- Levels: One and One Half
- Stories: 1
Lot
- Lot size: 1.40 Acres
- Lot size dimensions: 128 x 121 x 265 x 218 x 260
Parking
- Total spaces: 4
- Parking features: Off Street