


1594 W 400 S #30, Salt Lake City, UT, 84104
4beds
3baths
1,680sqft
$75,000
$45price/sqft
$597/moest. monthly cost
$23,880/yrincome needed
About This Home
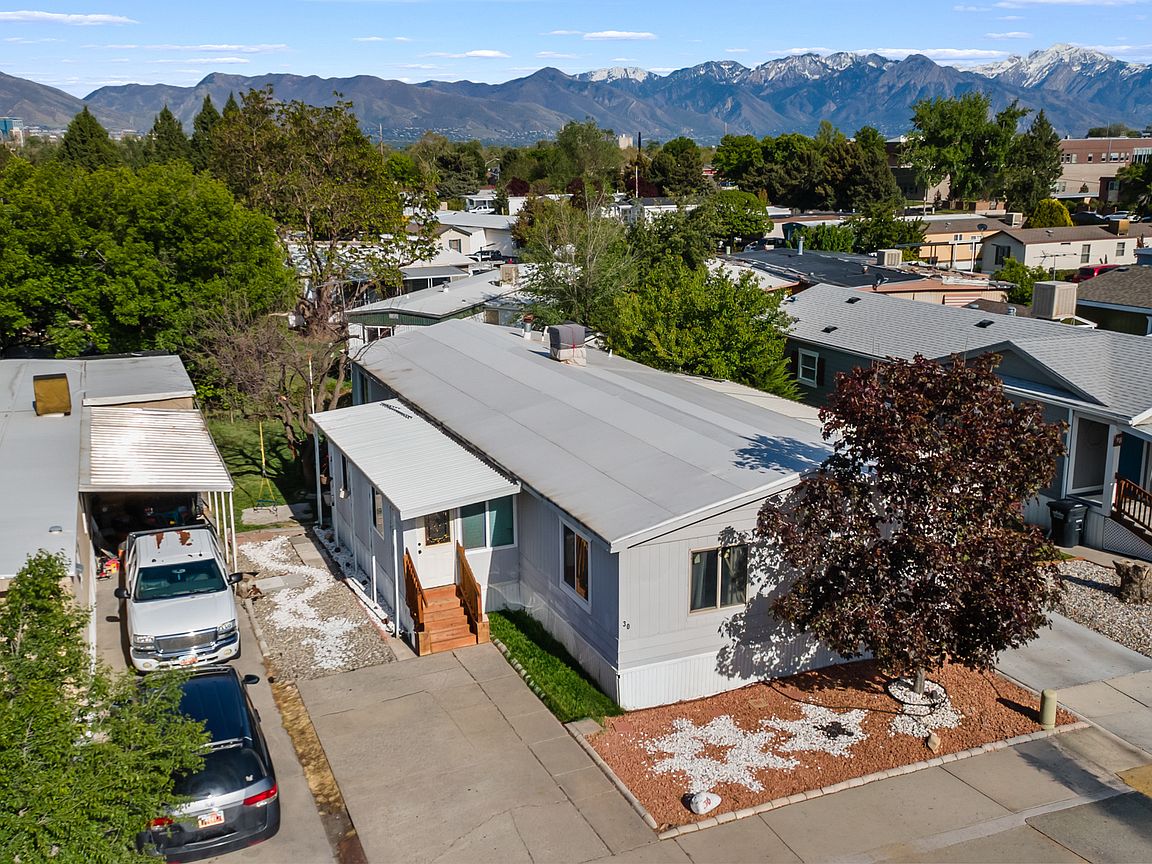
This mobile home offers comfortable living in a convenient and fast-growing area of the valley. Enjoy easy access to shopping centers, restaurants, grocery stores, schools, parks, and entertainment, all just minutes away. With quick freeway access, commuting to downtown Salt Lake City and surrounding areas is simple and convenient. This home is located near local parks, recreation areas, and everyday amenities, making it a great option for anyone looking for convenience and affordability in one location. Well-maintained and move-in ready, it's the perfect opportunity to enjoy comfortable living in a central location. Motivated sellers , bring your offer!
Getting Around
30
 Car-Dependent
49
 Some Transit
57
 Bikeable
Schools
5/10
7/10
3/10
Construction
Condition
- Property condition: Blt./Standing
- Year built: 1973
Materials
- Roof: Rolled-Silver
- Construction materials: Aluminum Siding
Notable Dates
- Major remodel year: 1999
Type & Style
- Home type: MobileManufactured
- Architectural style: Mobile
- Property subType: Manufactured Home
Interior
Appliances
- Appliances included: Refrigerator,Disposal,Free-Standing Range
Basement
- Basement: None
Bedrooms & Bathrooms
- Bedrooms: 4
- Bathrooms: 3
- Full bathrooms: 2
- 3/4 bathrooms: 1
Features
- Walk-In Closet(s)
- Window features: Full
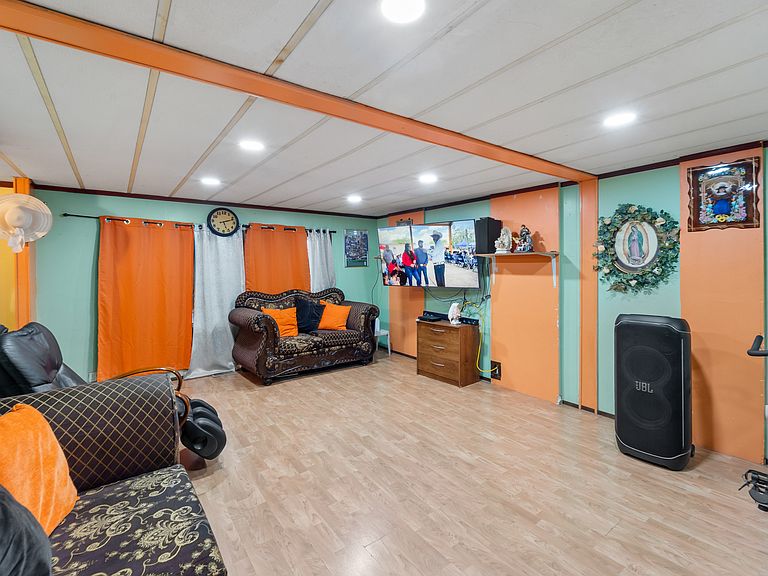
- Flooring: Carpet,Laminate
- Number of fireplaces: 1
- Fireplace: Yes
Heating & Cooling
- Heating features: Forced Air,Central
- Cooling features: Evaporative Cooling
Interior Area
- Total structure area: 1,680
- Total interior livable area: 1,680 sqft
Property
Details
- Zoning: MH
Features
- Private pool: Yes
- Pool features: In Ground
- Patio & porch: Covered Deck
- Exterior features: Awning(s)
- Spa features: Hot Tub
- Topography of land: Terrain
- Residential vegetation: Landscaping: Full,Mature Trees
Lot
- Lot size: 435.60 sqft
- Lot size dimensions: 0.0 x 0.0 x 0.0
Parking
- Total spaces: 7
- Parking features: Covered,Open
- Covered spaces: 2
- Has uncovered spaces: Yes
- Uncovered spaces: 5
- Carport: Yes
- Carport spaces: 2