


336 Shady Ln, Hazel Green, AL, 35750
About This Home
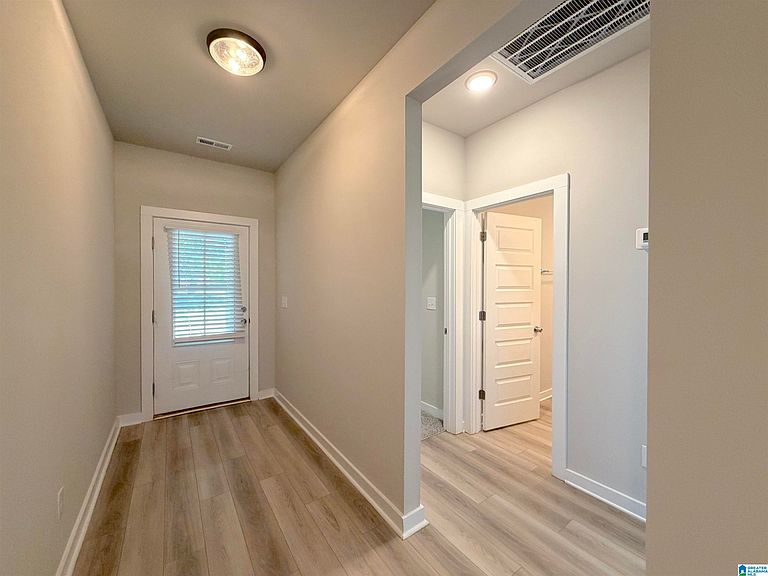
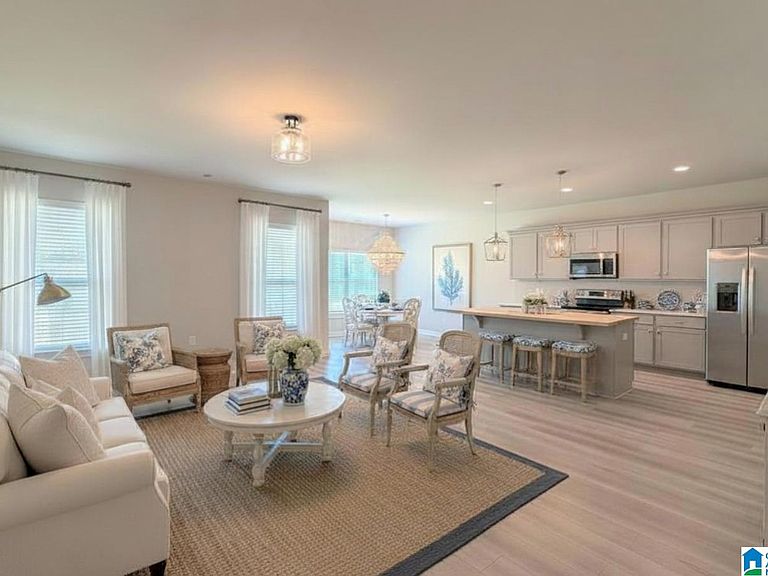
Move-in ready and single-level, this 4-bedroom, 2-bath home sits in Hazel Green, one of North Alabama's fastest-growing communities. The open, one-story layout offers four spacious bedrooms and easy everyday living, with no stairs to navigate. Small-town charm meets everyday convenience here. Grab a bite at neighborhood favorites like Everlina's Southern Cooking or Big Stacks Pit Stop, and enjoy quick access to nearby shopping. Commuters take note: this home is centrally located just 15 miles to Huntsville, 20 miles to Redstone Arsenal, and a short drive to the Toyota plant in Toney - ideal for anyone working in the Rocket City or the growing North Alabama manufacturing corridor. Situated on a large, private lot, this home checks all of the boxes. Schedule your showing today!
Getting Around
 Car-Dependent
 Very Limited Transit
 Somewhat Bikeable
Schools
Construction
Condition
- Year built: 2022
Materials
- Foundation: Slab
- Construction materials: 1 Side Brick,HardiPlank Type
Type & Style
- Home type: SingleFamily
- Property subType: Single Family Residence
Interior
Appliances
- Appliances included: Dishwasher,Microwave,Refrigerator,Stainless Steel Appliance(s),Stove-Electric,Electric Water Heater
- Laundry features: Electric Dryer Hookup,Washer Hookup,Main Level,Laundry Room,Laundry (ROOM),Yes
Basement
- Area: 0
Bathroom1
- Level: First
Bedroom1
- Level: First
Bedroom2
- Level: First
Bedroom3
- Level: First
Bedrooms & Bathrooms
- Bedrooms: 4
- Bathrooms: 2
- Full bathrooms: 2
Features
- Recessed Lighting,Split Bedroom,High Ceilings,Smooth Ceilings,Shared Bath,Split Bedrooms,Tub/Shower Combo,Walk-In Closet(s)
- Flooring: Carpet,Laminate
- Attic: Pull Down Stairs,Yes
- Finished area below ground: 0
- Finished area above ground: 1,841
Heating & Cooling
- Heating features: Central
- Cooling features: Central Air
Interior Area
- Total interior livable area: 1,841 sqft
Kitchen
- Features: Eat-in Kitchen,Kitchen Island,Pantry
- Level: First
Master Bathroom
- Level: First
Master Bedroom
- Level: First
Property
Details
- Parcel number: 0409300000059014
- Special condition: N/A
Features
- Levels: One
- Stories: 1
- Pool features: None
- Patio & porch: Covered,Patio,Porch
- Has view: Yes
- View description: None
- Waterfront features: No
Lot
- Lot size: 0.25 Acres
- Features: Few Trees
Parking
- Total spaces: 2
- Parking features: Attached,Driveway,Parking (MLVL),Garage Faces Front
- Has garage: Yes
- Attached garage spaces: 2
- Covered spaces: 2
- Has uncovered spaces: Yes