



15160 Sacile ST, Naples, FL, 34114
About This Home
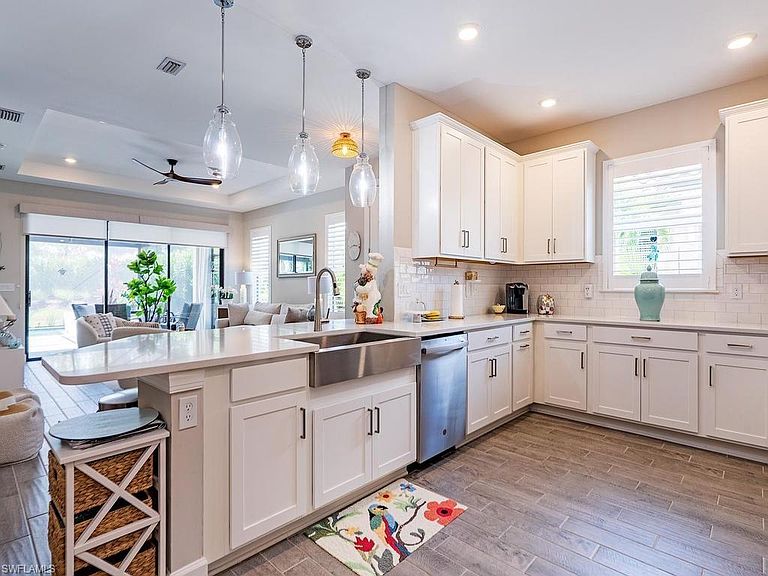
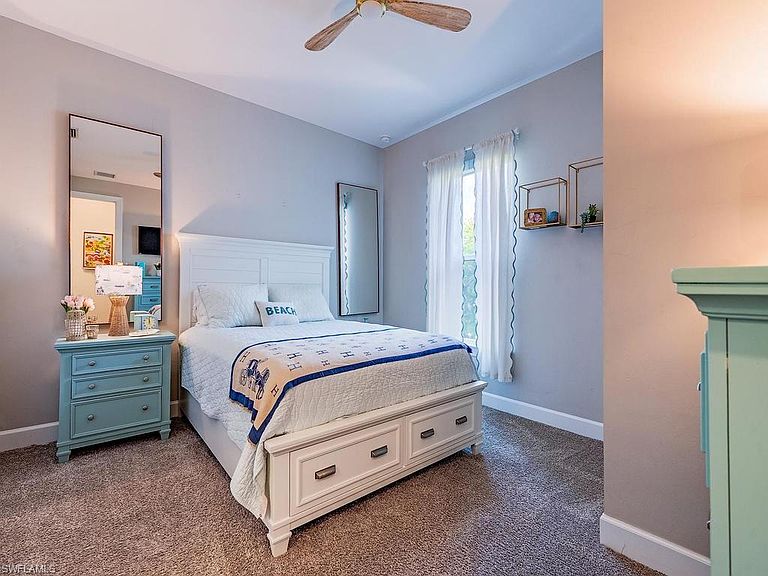
As you enter this fully updated two bedroom, two bath and den, STUNNING is the word that comes to mind. The wood work which adorns the walls give you the feeling of comfort and elegance. The open floor plan makes this home ideal for entertaining with friends and family. There is an abundant amount of space to prepare simple or extravagant dinners in the well appointed kitchen. The spacious den functions as an office, media room or as an additional space for guests accommodations. Gazing out over the beautiful pool area you can visit with nature through the panoramic screen enclosure. This is the perfect spot for serving hors d'oeuvres, dinner or just to gather and enjoy the serenity and views. Residents of Esplanade by the Islands enjoy access to phenomenal amenities including a spacious resort pool and spa, fitness center, dog park. Tennis and competitive pickleball are all at your doorstep. The new and amazing clubhouse is scheduled to be finished by year's end giving residents even more activities and dining to enjoy. Esplanade by the Islands is just minutes from 5th Ave. in Naples and Marco Island.
Getting Around
 Car-Dependent
 Very Limited Transit
 Somewhat Bikeable
Schools
Construction
Condition
- Year built: 2023
Materials
- Foundation: Concrete Block
- Roof: Tile
- Construction materials: Block,Stucco
Type & Style
- Home type: SingleFamily
- Architectural style: Ranch
- Property subType: Single Family Residence
Interior
Appliances
- Appliances included: Dishwasher,Dryer,Microwave,Range,Refrigerator/Freezer,Washer
- Laundry features: Inside
Bedroom
- Features: First Floor Bedroom, Master BR Ground
Bedrooms & Bathrooms
- Bedrooms: 2
- Bathrooms: 2
- Full bathrooms: 2
Dining Room
- Features: Breakfast Bar, Eat-in Kitchen
Features
- Built-In Cabinets,Foyer,Pantry,Smoke Detectors,Walk-In Closet(s),Den - Study,Great Room,Guest Bath,Guest Room,Laundry in Residence,Screened Lanai/Porch
- Window features: Storm Protection (Other)
- Flooring: Tile
Heating & Cooling
- Heating features: Central
- Cooling features: Ceiling Fan(s),Central Air
Interior Area
- Total structure area: 2,039
- Total interior livable area: 1,708 sqft
Kitchen
- Features: Island, Pantry
Property
Details
- Parcel number: 31346011463
Features
- Stories: 1
- Private pool: Yes
- Pool features: Community,In Ground
- Patio & porch: Screened Lanai/Porch
- Has view: Yes
- View description: Landscaped Area
- Waterfront features: None
Lot
- Lot size: 6,098 sqft
- Features: Regular
Parking
- Total spaces: 2
- Parking features: Driveway,Attached
- Has garage: Yes
- Attached garage spaces: 2
- Covered spaces: 2
- Has uncovered spaces: Yes