


405 Sugar Maple Ln, Matthews, NC, 28104
About This Home
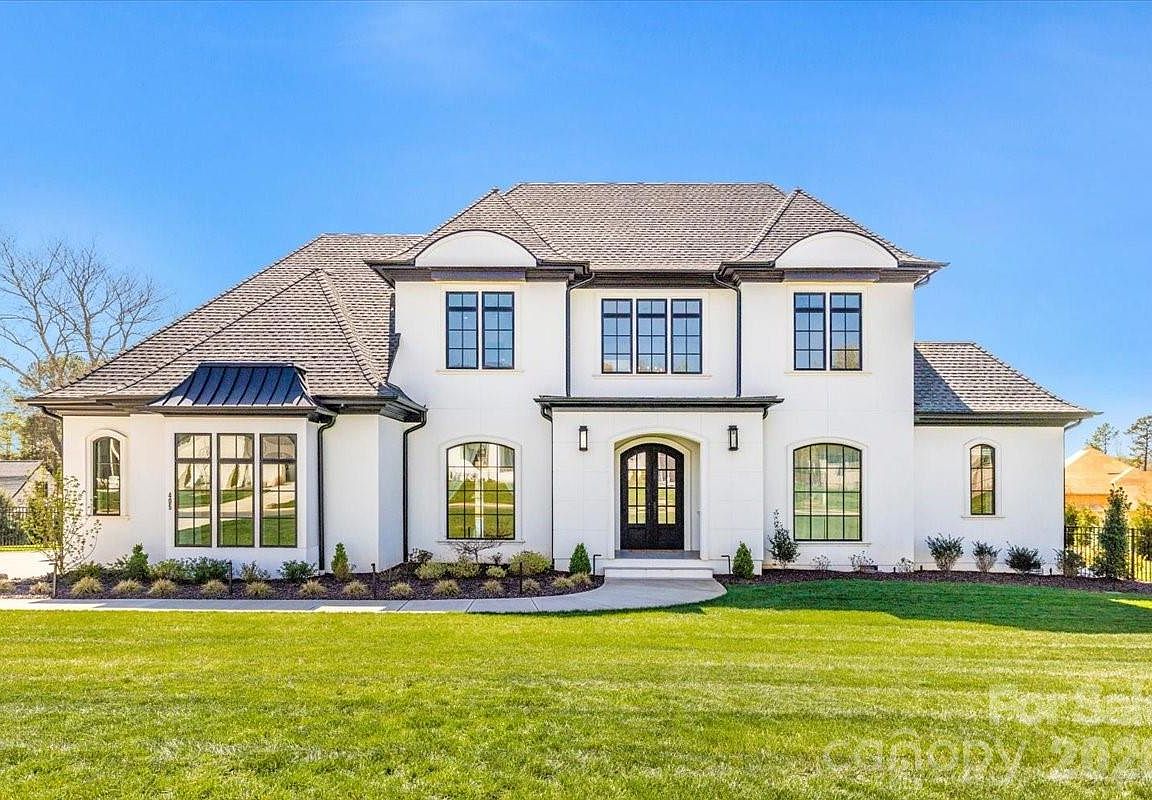
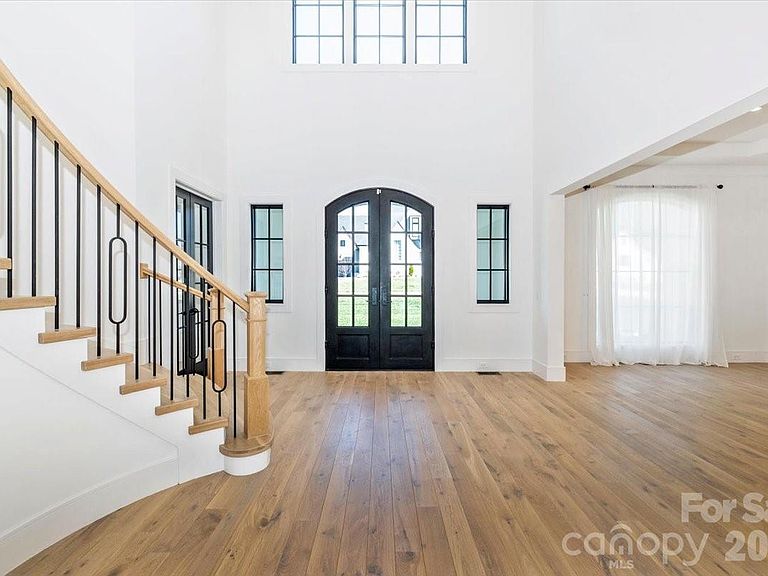
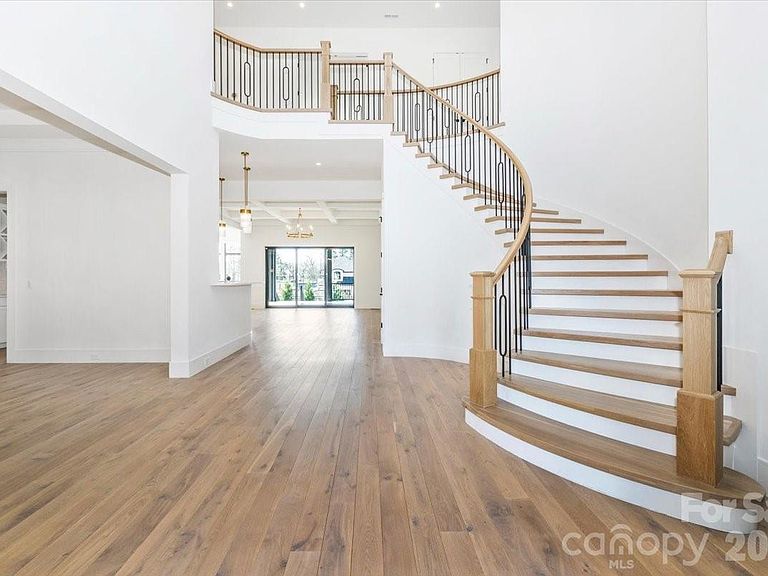
MOVE-IN READY NOW! NEW CONSTRUCTION. Refined custom living with resort-style outdoor spaces and custom pool on a private, professionally landscaped estate in one of Weddington’s most sought-after enclaves. Designed for both elevated entertaining and everyday comfort, this home blends architectural detail, natural light, and seamless indoor-outdoor flow. Experience the rare opportunity to own a fully completed, designer-finished luxury home—ready RIGHT NOW for immediate occupancy—without the wait of building. This exceptional custom residence offers over 5,300 heated square feet on two levels, featuring 4 bedrooms, 4.5 baths, and is perfectly situated on a beautifully landscaped, private .74-acre fenced homesite with ideal Northeast exposure. From the moment you enter through the dramatic 10’ front entry, you’re greeted by soaring 11.5’ ceilings, stunning architectural details, and a showstopping curved staircase that sets the tone for the entire home. Custom coffered ceilings, 8’ doors throughout, and thoughtfully designed living spaces create a seamless blend of elegance and comfort. At the heart of the home, the chef’s kitchen is a true statement piece—featuring a waterfall quartz island, full-height custom cabinetry, designer wood hood, and a suite of top-tier appliances including Thermador, Sub-Zero, and Miele. A fully equipped scullery/second kitchen and dual-layer bar make this home an entertainer’s dream. The level of finish is simply unmatched, with German white oak flooring, imported designer tile, a marble fireplace surround, and luxury lighting from Circa and Visual Comfort. The primary suite offers a spa-inspired retreat, highlighted by an infinity-style shower with advanced Kohler technology and exquisite designer details. Step outside to your own private resort—featuring a $350K–$400K custom saltwater pool, expansive hardscaping, and professionally designed, feng shui–inspired grounds. The covered outdoor living area includes a fireplace, full outdoor kitchen, wood ceiling, motorized MagnaTrack screens, and opens to a spacious patio ideal for year-round enjoyment. Additional highlights include: ~900 sq ft walk-up attic for future expansion Full home automation (lighting, HVAC, shades, audio/visual, security) 9-camera wired security system Hunter Douglas automated window treatments Expanded driveway and upgraded garage doors Located in the highly sought-after Twin Lakes community, residents enjoy a true lifestyle experience with scenic walking trails, waterfront gazebo, community dock, and pickleball courts. This is a rare, one-of-a-kind opportunity to own a fully upgraded, move-in ready NEW construction home with a custom pool—available NOW in the prestigious Weddington School District.
Getting Around
 Car-Dependent
 Very Limited Transit
 Somewhat Bikeable
Schools
Construction
Condition
- New construction: Yes
- Year built: 2024
Materials
- Foundation: Crawl Space
- Construction materials: Stucco
Other
- Builder model: Custom
- Builder name: PCH
Type & Style
- Home type: SingleFamily
- Architectural style: Transitional
- Property subType: Single Family Residence
Interior
Appliances
- Appliances included: Dishwasher,Disposal,Double Oven,Down Draft,ENERGY STAR Qualified Washer,ENERGY STAR Qualified Dishwasher,ENERGY STAR Qualified Dryer,ENERGY STAR Qualified Refrigerator,Gas Cooktop,Refrigerator,Tankless Water Heater,Washer/Dryer
- Laundry features: Electric Dryer Hookup,Laundry Room,Main Level,Sink
Bedroom S
- Level: Upper
Bedrooms & Bathrooms
- Bedrooms: 4
- Bathrooms: 5
- Full bathrooms: 4
- 1/2 bathrooms: 1
- Main level bedrooms: 1
Bonus Room
- Level: Upper
Breakfast
- Level: Main
Features
- Drop Zone,Kitchen Island,Open Floorplan,Storage,Walk-In Closet(s),Walk-In Pantry,Wet Bar
- Door features: French Doors,Insulated Door(s),Pocket Doors,Sliding Doors
- Window features: Insulated Windows,Window Treatments
- Flooring: Stone,Tile,Wood
- Fireplace features: Gas,Living Room,Porch
- Attic: Pull Down Stairs,Walk-In
- Finished area below ground: 0
- Finished area above ground: 5,322
Heating & Cooling
- Heating features: Central,ENERGY STAR Qualified Equipment,Forced Air,Natural Gas
- Cooling features: Central Air,Dual,ENERGY STAR Qualified Equipment
Interior Area
- Total structure area: 5,322
- Total interior livable area: 5,322 sqft
Kitchen
- Features: Kitchen Island
- Level: Main
Laundry
- Level: Main
Living Room
- Level: Main
Office
- Level: Main
Other
- Level: Main
Primary Bedroom
- Level: Main
Sunroom
- Level: Main
Property
Details
- Parcel number: 06042238
- Zoning: R
- Special condition: Standard
- Other equipment: Network Ready
Features
- Levels: Two
- Stories: 2
- Pool features: Heated,In Ground,Pool/Spa Combo,Salt Water
- Patio & porch: Covered,Rear Porch,Screened
- Exterior features: In-Ground Irrigation,Outdoor Kitchen
- Has spa: Yes
- Fencing: Back Yard,Fenced
- Waterfront features: Boat Slip – Community,Paddlesport Launch Site - Community
Lot
- Lot size: 0.74 Acres
- Features: Cleared,Corner Lot,Level,Views
- Lot size dimensions: 214 x 140 x 217 x 145
Parking
- Total spaces: 3
- Parking features: Driveway,Attached Garage,Garage Door Opener,Garage Faces Side,Keypad Entry,Garage on Main Level
- Has garage: Yes
- Attached garage spaces: 3
- Covered spaces: 3
- Has uncovered spaces: Yes
Climate Risk is Financial Risk
Every home has a financial story beyond the listing price. Below, you’ll see the climate risks that could affect this property — and in Bills & Affordability, how those risks may influence repairs, insurance, utilities, and long-term value.
Biggest Threats for This Home
- Inland Flooding

- Ice Storm

- Tornado

- Cold Wave

- Lightning

- Strong Wind

- Winter Weather

How This Home’s Risks Compare
FEMA Declared Disasters in Union County and North Carolina
Understanding the Costs
Financial advisors generally recommend spending no more than 30% of your gross household income on housing costs. In practice, many households stretch to 35% or beyond — especially in high-cost markets.
Estimated Costs Today
| Monthly | Annual | |
|---|---|---|
| Mortgage | $13,627 | $163,524 |
| Home Insurance * | $734 | $8,808 |
| Property Taxes | $944 | $11,328 |
| Electricity | $495 | $5,948 |
| Total | $15,800 | $189,600 |
Income You'd Need if You Spent...
North Carolina FAIR Plan Programs


How Costs Could Change Over Time
Climate risk is quickly impacting all of the major home ownership costs. Adjust the growth rates and percentage of income spent on housing below to see how your housing costs could change over the next 10 years — and what income you'd need to keep up.
Comparing Against the Market
Price Per Sq Ft
vs Other Active Listings
Avg $/sqft
vs Homes Sold Last Month
Median $/sqft
Current Market Trends
Median Price Per Square Foot
The median price per square foot of homes sold in this area each month. Compare this to this listing's price per square foot to gauge whether the home is priced in line with recent sales.
Historicals for This Listing
Zestimate History ($/sqft)
No zestimate history available
Price History
| Date | Event | Price |
|---|---|---|
| 2026-04-08 | Price change | $2,695,000 |
| 2026-04-04 | Price change | $2,799,999 |
| 2026-03-20 | Price change | $2,840,000 |
| 2026-03-11 | Price change | $2,895,000 |
| 2026-02-21 | Listed for sale | $2,995,000 |
| 2022-10-18 | Sold | $1,829,000 |
 View on Zillow