



8787 Wanderlin Pl, Chino, CA, 91708
4beds
4baths
1,948sqft
$750,000
$385price/sqft
$5,130/moest. monthly cost
$205,200/yrincome needed
About This Home
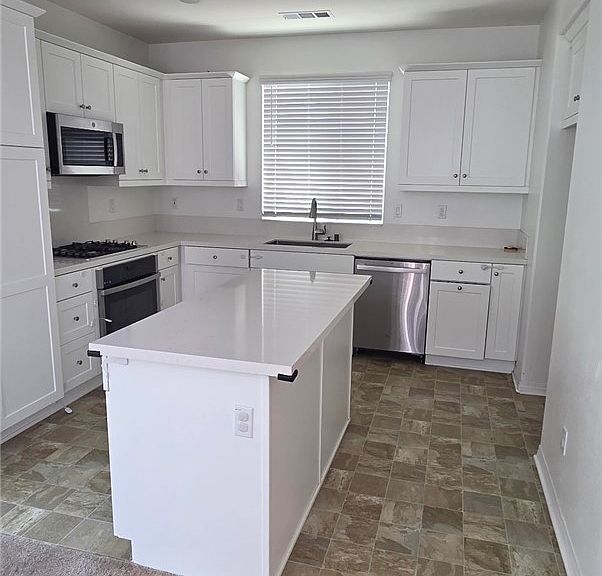
Lovely 4 Bedroom, 3.5 Bath, 1,948 Square Foot Home in a desirable community of "The Preserve in Chino". Home features high ceilings, large windows for natural light, open floor plan. Primary spacious bedroom has walk-in closet, en-suite bathroom with dual sinks soaking tub and separate shower. There is also a downstairs bedroom and both for those special guests. Solar lease payment of $108 per month (Plus any applicable taxes) for 20 years. Community amenities include parks, clubhouse, swimming pool, spa, tennis court, hiking trails and much more. A short distance to 71, 15, 60, and 91, shopping centers and top rated schools.
Getting Around
10
 Car-Dependent
0
 No Nearby Transit
26
 Somewhat Bikeable
Schools
8/10
8/10
Construction
Condition
- Property condition: Turnkey
- Year built: 2022
Materials
- Foundation: Slab
- Construction materials: Stucco
Other
- Builder name: Lennar Homes of California, LLC
Type & Style
- Home type: Condo
- Property subType: Condominium
Interior
Appliances
- Appliances included: Dishwasher,Disposal,Microwave
- Laundry features: Electric Dryer Hookup,Gas Dryer Hookup
Bathroom
- Features: Bathtub,Dual Sinks,Separate Shower,Tub Shower
Bedroom
- Features: Bedroom on Main Level
Bedrooms & Bathrooms
- Bedrooms: 4
- Bathrooms: 4
- Full bathrooms: 3
- 1/2 bathrooms: 1
- Main level bathrooms: 1
- Main level bedrooms: 1
Features
- Bedroom on Main Level,Walk-In Closet(s)
- Fireplace features: None
- Common walls with other units/homes: No Common Walls
Heating & Cooling
- Heating features: Central
- Cooling features: Central Air
Interior Area
- Total interior livable area: 1,948 sqft
Kitchen
- Features: Kitchen/Family Room Combo
Other
- Features: Walk-In Closet(s)
Property
Details
- Parcel number: 1057402290000
- Special condition: Standard
Features
- Levels: Two
- Stories: 2
- Entry location: Front
- Pool features: Community,Association
- Has spa: Yes
- Spa features: Community
- Has view: Yes
- View description: None
Lot
- Lot size: 1,020 sqft
- Features: 0-1 Unit/Acre
Parking
- Total spaces: 2
- Parking features: Door-Multi,Garage,Garage Faces Side
- Has garage: Yes
- Attached garage spaces: 2
- Covered spaces: 2