


8208 NE 168th Pl, Vancouver, WA, 98682
About This Home
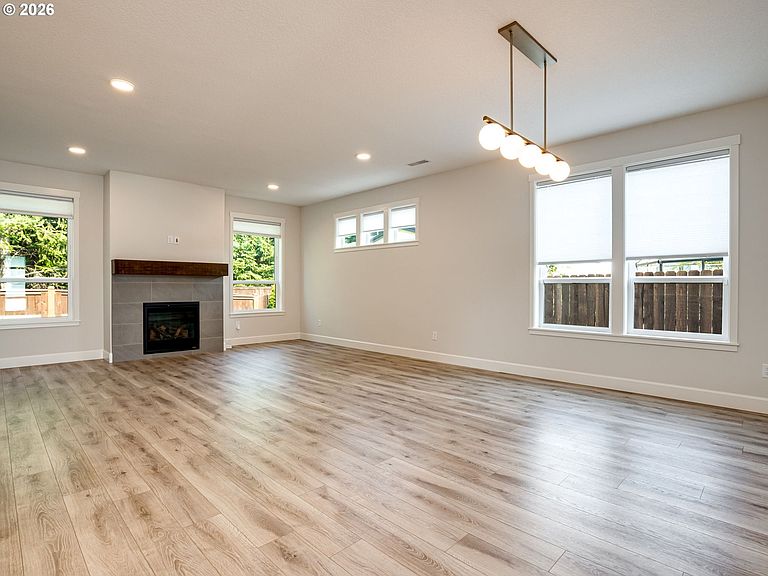
Exceptional 5-bedroom, 3.5-bath home offering a rare combination of flexibility, functionality, and modern luxury in the desirable Hockinson Meadows community. Located in the award-winning Hockinson School District, this thoughtfully designed home features a dedicated main-level office and a main-level secondary primary suite—perfect for multigenerational living, extended guests, or a private retreat.The inviting main level welcomes you with an impressive great room featuring a striking stacked-stone fireplace and an open-concept design ideal for entertaining. The chef-inspired kitchen showcases a 10-foot quartz island with seating, large gas cooktop, built-in microwave, abundant cabinetry, and a spacious walk-in pantry.Upstairs, you’ll find 4 additional bedrooms, including the luxurious primary suite. The oversized bonus bedroom offers exceptional versatility and can easily function as a media room, home gym, playroom, office, or flexible living space. The private primary suite features a spa-inspired bath with a walk-in tiled shower, dual vanities, and an oversized walk-in closet.Enjoy year-round outdoor living on the extended covered patio complete with a gas hookup for your BBQ. Additional highlights include quality craftsmanship, energy-efficient design, and modern features throughout. Enjoy the added convenience of being just a few blocks from the private pickleball court and community park. With timeless finishes, exceptional flexibility, and thoughtful design, this home offers the perfect blend of comfort, efficiency, and lifestyle appeal.
Getting Around
 Car-Dependent
 Some Transit
 Bikeable
Schools
Construction
Condition
- Property condition: Resale
- Year built: 2022
Materials
- Foundation: Concrete Perimeter
- Roof: Composition
- Construction materials: Cement Siding,Stone
Type & Style
- Home type: SingleFamily
- Architectural style: Contemporary
- Property subType: Residential,Single Family Residence
Interior
Appliances
- Appliances included: Built In Oven,Built-In Range,Cooktop,Dishwasher,Disposal,ENERGY STAR Qualified Appliances,Free-Standing Refrigerator,Gas Appliances,Microwave,Range Hood,Stainless Steel Appliance(s),Washer/Dryer,Gas Water Heater,Tankless Water Heater
- Laundry features: Laundry Room
Basement
- Basement: Crawl Space
Bedroom2
- Features: Closet
- Level: Upper
- Area: 288
Bedroom3
- Features: Closet
- Level: Upper
- Area: 165
Bedroom4
- Features: Closet
- Level: Upper
- Area: 165
Bedrooms & Bathrooms
- Bedrooms: 5
- Bathrooms: 4
- Full bathrooms: 3
- Partial bathrooms: 1
- Main level bathrooms: 1
Dining Room
- Level: Main
- Area: 170
Family Room
- Features: Fireplace
- Level: Main
- Area: 255
Features
- High Speed Internet,Quartz,Bathroom,Closet,Eat Bar,Double Vanity,Soaking Tub,Suite,Walk-In Closet(s),Walkin Shower,Kitchen Island,Pantry
- Window features: Double Pane Windows,Vinyl Frames
- Flooring: Luxury Vinyl Tile,Tile,Wall to Wall Carpet
- Number of fireplaces: 1
- Fireplace features: Gas
- Fireplace: Yes
Heating & Cooling
- Heating features: Forced Air 95 Plus,Heat Exchanger,Heat Recovery Ventilator,Fireplace(s)
- Cooling features: Central Air
Interior Area
- Total structure area: 3,438
- Total interior livable area: 3,438 sqft
Kitchen
- Features: Builtin Range, Dishwasher, Eat Bar, Gas Appliances, Microwave,Builtin Oven, Quartz
- Level: Main
- Area: 289
Master Bedroom
- Features: Double Sinks, Soaking Tub, Suite, Walkin Closet, Walkin Shower
- Level: Upper
- Area: 380
Property
Accessibility
- Accessibility features: Main Floor Bedroom Bath,Accessibility
Details
- Parcel number: 986059104
Features
- Levels: Two
- Stories: 2
- Patio & porch: Covered Patio
- Exterior features: Gas Hookup,Yard
- Fencing: Fenced
- Has view: Yes
- View description: Territorial,Trees/Woods
Lot
- Lot size: 6,534 sqft
- Features: Level,Sprinkler,SqFt 5000 to 6999
Parking
- Total spaces: 3
- Parking features: Driveway,Garage Door Opener,Attached
- Has garage: Yes
- Attached garage spaces: 3
- Covered spaces: 3
- Has uncovered spaces: Yes