


400 Ponderosa Rd #14, Stanley, NC, 28164
About This Home
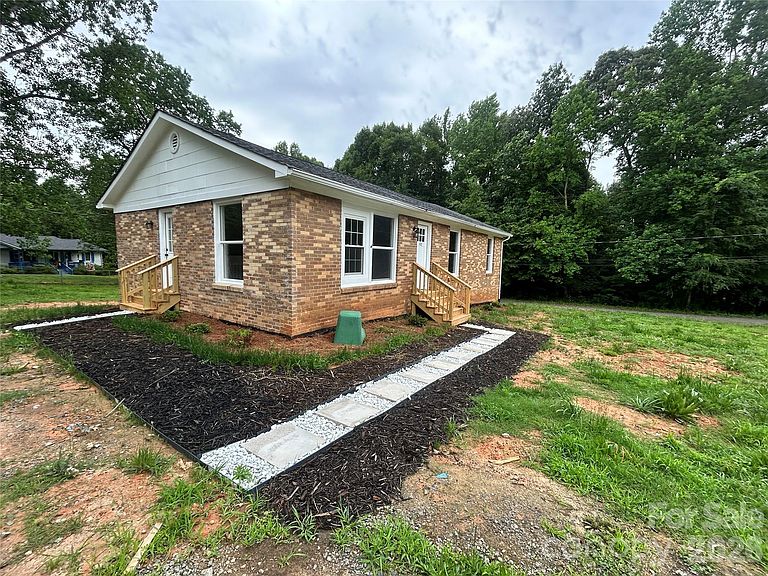
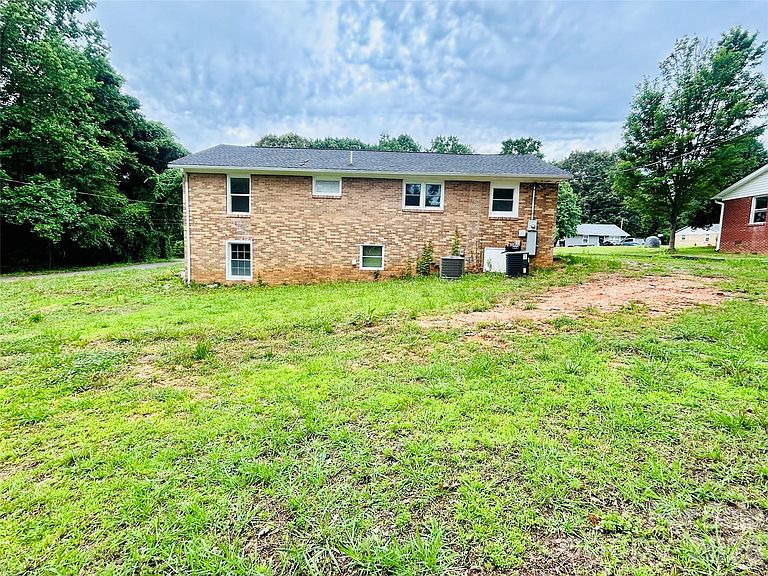
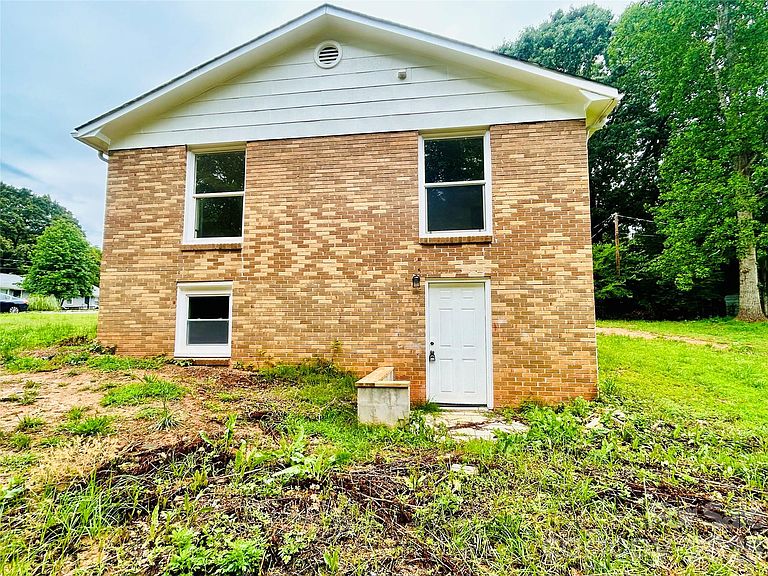
Get ready to fall in love with this beautifully remodeled brick home situated on 0.33 acres with NO HOA! Property Features: • 5 Bedrooms • 2 Full Bathrooms • Beautifully Remodeled Interior • Finished Basement • Brick Exterior • Spacious 0.33-Acre Lot • No HOA Restrictions This home offers incredible flexibility with a finished basement that can serve as a private suite for guests, in-laws, or anyone looking for their own separate living space while still being connected to the home. It's the perfect setup for multi-generational living, a guest retreat, home office, or entertainment space. Enjoy the Best of Both Worlds Nestled in a peaceful rural setting, you'll enjoy privacy, space, and freedom without HOA restrictions while still being conveniently close to everyday essentials. Nearby Shopping & Convenience Just minutes away from local shopping options including Food Lion, Dollar Tree, Family Dollar, Stanley MarketPlace, Grocery Warehouse, and more. Local Dining & Entertainment Enjoy hometown favorites such as Main Street Social and Sweet Shananigans, along with other local restaurants, coffee shops, and conveniences located near downtown Stanley. Excellent Location for Commuters • Approximately 7 minutes to NC Highway 27 • Approximately 10–15 minutes to NC-16 • About 30–35 minutes to Uptown Charlotte • Convenient access to Denver, Mount Holly, Lincolnton, and Charlotte Whether you're looking for room to grow, space for extended family, or simply want a beautifully updated home with easy access to everything you need, 400 Ponderosa Rd delivers comfort, convenience, and value. Interested in touring this home?
Getting Around
 Car-Dependent
 Very Limited Transit
 Somewhat Bikeable
Schools
Construction
Condition
- Year built: 1965
Materials
- Construction materials: Brick Full
Type & Style
- Home type: SingleFamily
- Property subType: Single Family Residence
Interior
Appliances
- Appliances included: Dishwasher,Electric Cooktop
- Laundry features: In Basement
Basement
- Has basement: Yes
- Basement: Finished
Bathroom Full
- Level: Main
Bathroom Full
- Level: Basement
Bedroom S
- Level: Main
Bedroom S
- Level: Main
Bedroom S
- Level: Basement
Bedroom S
- Level: Basement
Bedrooms & Bathrooms
- Bedrooms: 5
- Bathrooms: 2
- Full bathrooms: 2
- Main level bedrooms: 3
Bonus Room
- Level: Basement
Features
- Finished area below ground: 1,000
- Finished area above ground: 1,242
Heating & Cooling
- Heating features: Forced Air
- Cooling features: Central Air
Interior Area
- Total structure area: 1,242
- Total interior livable area: 2,242 sqft
Kitchen
- Level: Main
Living Room
- Level: Main
Primary Bedroom
- Level: Main
Property
Details
- Parcel number: 174536
- Zoning: R1
- Special condition: Standard
Features
- Levels: One
- Stories: 1
- Entry location: Main
- Waterfront features: None
Lot
- Lot size: 0.33 Acres
Parking
- Parking features: Driveway
- Has uncovered spaces: Yes