


400 Ponderosa Rd #14, Stanley, NC, 28164
About This Home
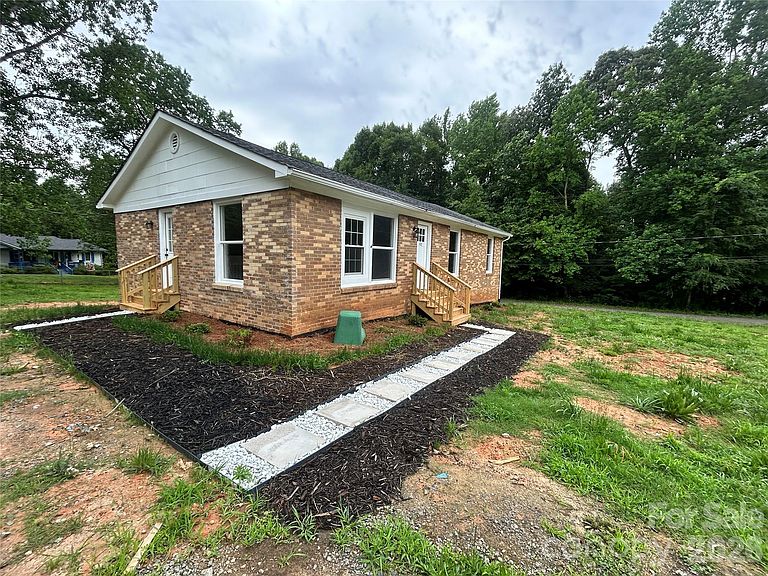
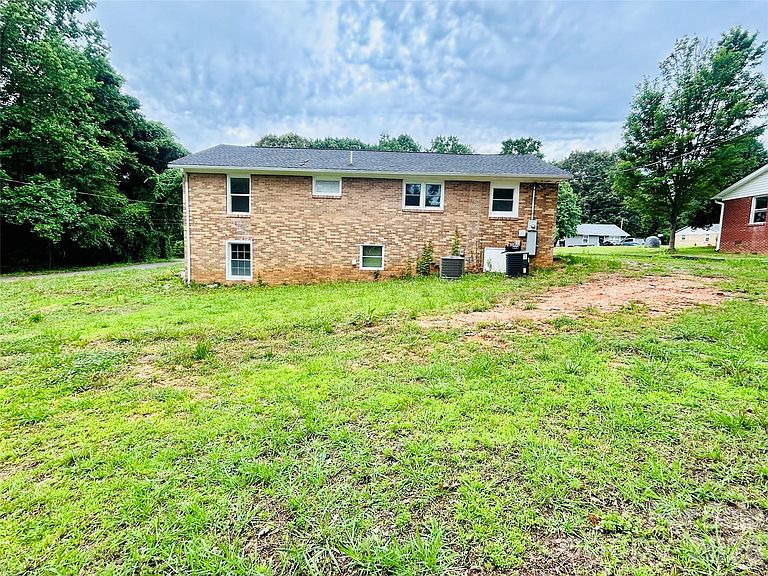
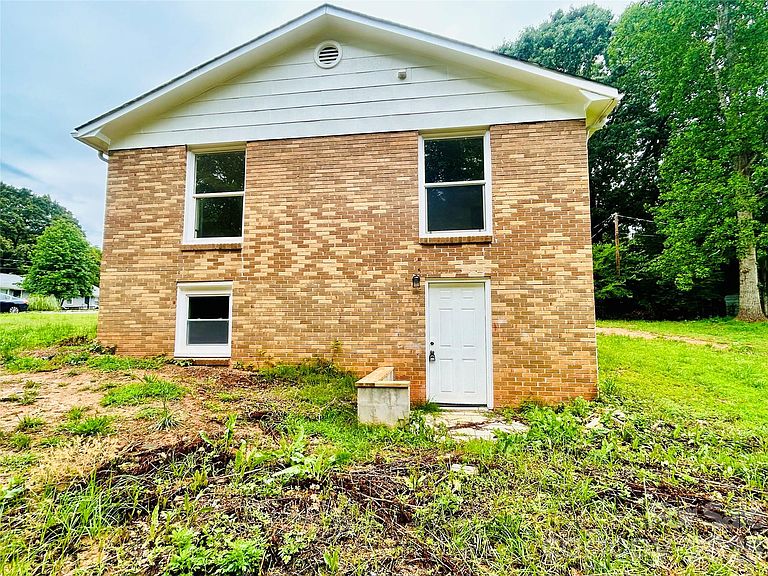
Get ready to fall in love with this beautifully remodeled brick home situated on 0.33 acres with NO HOA! Property Features: • 5 Bedrooms • 2 Full Bathrooms • Beautifully Remodeled Interior • Finished Basement • Brick Exterior • Spacious 0.33-Acre Lot • No HOA Restrictions This home offers incredible flexibility with a finished basement that can serve as a private suite for guests, in-laws, or anyone looking for their own separate living space while still being connected to the home. It's the perfect setup for multi-generational living, a guest retreat, home office, or entertainment space. Enjoy the Best of Both Worlds Nestled in a peaceful rural setting, you'll enjoy privacy, space, and freedom without HOA restrictions while still being conveniently close to everyday essentials. Nearby Shopping & Convenience Just minutes away from local shopping options including Food Lion, Dollar Tree, Family Dollar, Stanley MarketPlace, Grocery Warehouse, and more. Local Dining & Entertainment Enjoy hometown favorites such as Main Street Social and Sweet Shananigans, along with other local restaurants, coffee shops, and conveniences located near downtown Stanley. Excellent Location for Commuters • Approximately 7 minutes to NC Highway 27 • Approximately 10–15 minutes to NC-16 • About 30–35 minutes to Uptown Charlotte • Convenient access to Denver, Mount Holly, Lincolnton, and Charlotte Whether you're looking for room to grow, space for extended family, or simply want a beautifully updated home with easy access to everything you need, 400 Ponderosa Rd delivers comfort, convenience, and value. Interested in touring this home?
Getting Around
 Car-Dependent
 Very Limited Transit
 Somewhat Bikeable
Schools
Construction
Condition
- Year built: 1965
Materials
- Construction materials: Brick Full
Type & Style
- Home type: SingleFamily
- Property subType: Single Family Residence
Interior
Appliances
- Appliances included: Dishwasher,Electric Cooktop
- Laundry features: In Basement
Basement
- Has basement: Yes
- Basement: Finished
Bathroom Full
- Level: Main
Bathroom Full
- Level: Basement
Bedroom S
- Level: Main
Bedroom S
- Level: Main
Bedroom S
- Level: Basement
Bedroom S
- Level: Basement
Bedrooms & Bathrooms
- Bedrooms: 5
- Bathrooms: 2
- Full bathrooms: 2
- Main level bedrooms: 3
Bonus Room
- Level: Basement
Features
- Finished area below ground: 1,000
- Finished area above ground: 1,242
Heating & Cooling
- Heating features: Forced Air
- Cooling features: Central Air
Interior Area
- Total structure area: 1,242
- Total interior livable area: 2,242 sqft
Kitchen
- Level: Main
Living Room
- Level: Main
Primary Bedroom
- Level: Main
Property
Details
- Parcel number: 174536
- Zoning: R1
- Special condition: Standard
Features
- Levels: One
- Stories: 1
- Entry location: Main
- Waterfront features: None
Lot
- Lot size: 0.33 Acres
Parking
- Parking features: Driveway
- Has uncovered spaces: Yes
Climate Risk is Financial Risk
Every home has a financial story beyond the listing price. Below, you’ll see the climate risks that could affect this property — and in Bills & Affordability, how those risks may influence repairs, insurance, utilities, and long-term value.
Biggest Threats for This Home
- Ice Storm

How This Home’s Risks Compare
FEMA Declared Disasters in Gaston County and North Carolina
Understanding the Costs
Financial advisors generally recommend spending no more than 30% of your gross household income on housing costs. In practice, many households stretch to 35% or beyond — especially in high-cost markets.
Estimated Costs Today
| Monthly | Annual | |
|---|---|---|
| Mortgage | $1,769 | $21,228 |
| Home Insurance * | $115 | $1,380 |
| Property Taxes | $224 | $2,688 |
| Electricity | $208 | $2,505 |
| Total | $2,316 | $27,792 |
Income You'd Need if You Spent...
North Carolina FAIR Plan Programs



How Costs Could Change Over Time
Climate risk is quickly impacting all of the major home ownership costs. Adjust the growth rates and percentage of income spent on housing below to see how your housing costs could change over the next 10 years — and what income you'd need to keep up.
Comparing Against the Market
Price Per Sq Ft
vs Other Active Listings
Avg $/sqft
vs Homes Sold Last Month
Median $/sqft
Current Market Trends
Median Price Per Square Foot
The median price per square foot of homes sold in this area each month. Compare this to this listing's price per square foot to gauge whether the home is priced in line with recent sales.
Historicals for This Listing
Zestimate History ($/sqft)
Price History
| Date | Event | Price |
|---|---|---|
| 2026-06-12 | Price change | $350,000 |
| 2026-06-02 | Listed for sale | $390,000 |
| 2023-06-10 | Listing removed | -- |
| 2023-02-22 | Price change | $208,000 |
| 2022-10-22 | Price change | $218,000 |
| 2022-10-17 | Listed for sale | $220,000 |
 View on Zillow