


328 Wimberley Dr, Haslet, TX, 76052
About This Home
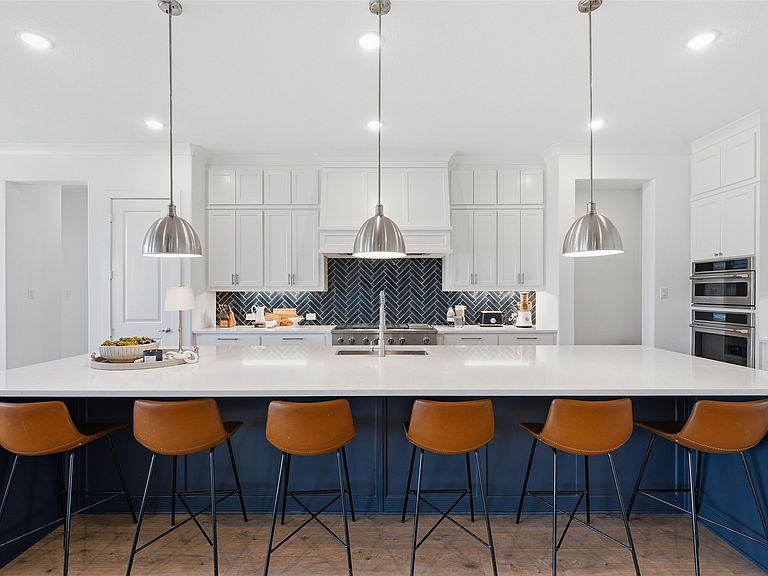
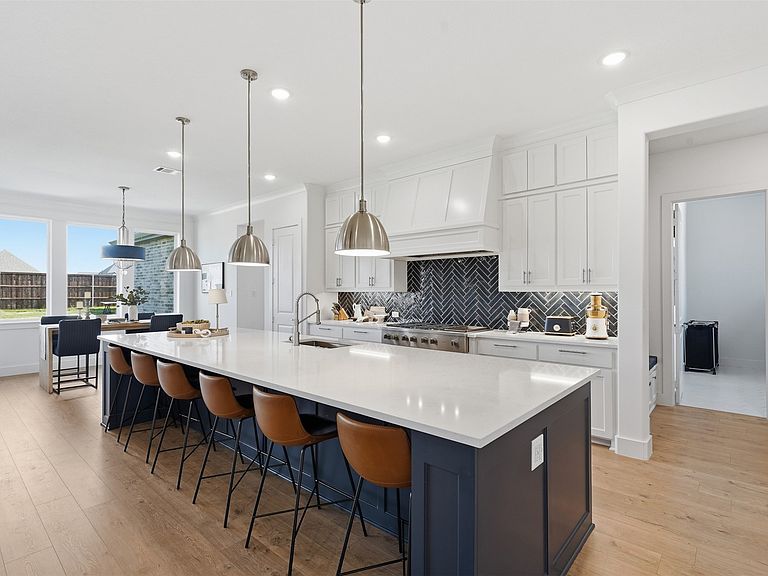
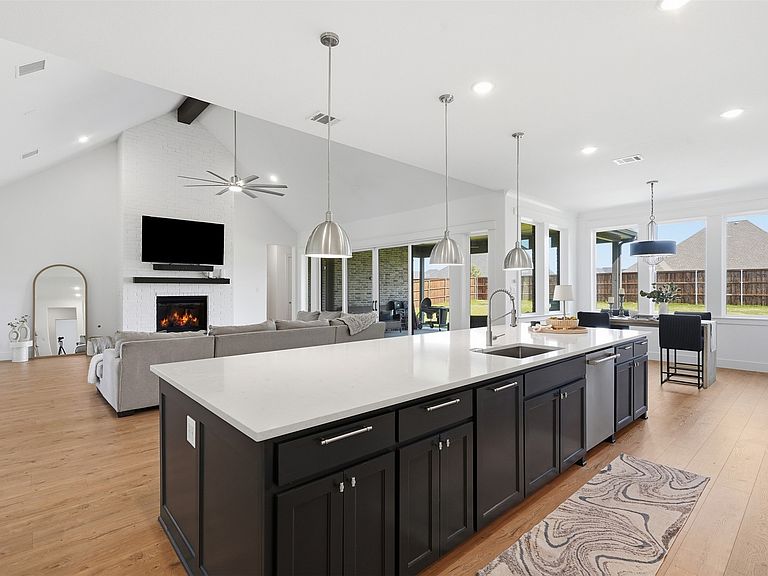
Experience exceptional single-story living at 328 Wimberley Drive, where sophisticated design, generous living spaces, and thoughtful functionality come together on a beautifully landscaped half-acre lot. Built in 2023, this impressive Haslet home offers nearly 4,000 square feet with five bedrooms, three-and-a-half bathrooms, a private study, game room, media room, and three-car garage. At the heart of the home, an expansive family room makes a striking impression with its dramatic vaulted ceiling, abundant natural light, and inviting gas fireplace. The open-concept layout flows effortlessly into a chef-inspired kitchen featuring natural stone countertops, a six-burner gas cooktop, custom wood vent hood, oversized island, and spacious walk-in pantry. From large gatherings to quiet evenings at home, this well-designed floor plan provides the space and versatility to accommodate it all. A thoughtfully arranged split-bedroom layout offers privacy for the primary suite and secondary bedrooms, while walk-in closets provide abundant storage throughout. The dedicated study creates an ideal work-from-home environment, and the separate game and media rooms offer multiple spaces for entertainment, recreation, or relaxation. Outdoor living is equally impressive. The spacious covered patio features a built-in outdoor kitchen, multiple electrical outlets, and surround-sound wiring, creating the perfect foundation for outdoor dining, entertaining, and game-day gatherings. This distinctive property combines the space and privacy of a larger homesite with the convenience of single-story living and a floor plan designed for today’s lifestyle. Schedule your private showing and discover everything this remarkable home has to offer.
Getting Around
 Car-Dependent
 Very Limited Transit
 Somewhat Bikeable
Schools
Construction
Condition
- Year built: 2023
Materials
- Foundation: Slab
- Roof: Asphalt
Type & Style
- Home type: SingleFamily
- Architectural style: Detached
- Property subType: Single Family Residence
Interior
Appliances
- Appliances included: Some Gas Appliances,Built-In Refrigerator,Convection Oven,Dishwasher,Gas Cooktop,Disposal,Gas Oven,Gas Water Heater,Microwave,Plumbed For Gas,Some Commercial Grade,Water Softener,Vented Exhaust Fan,Water Purifier
- Laundry features: Washer Hookup,Dryer Hookup,ElectricDryer Hookup,Laundry in Utility Room
Bedroom
- Features: Ceiling Fan(s),En Suite Bathroom,Walk-In Closet(s)
- Level: First
- Dimensions: 12 x 12
Bedroom
- Features: Ceiling Fan(s),En Suite Bathroom,Split Bedrooms,Walk-In Closet(s)
- Level: First
- Dimensions: 12 x 13
Bedroom
- Features: Ceiling Fan(s),En Suite Bathroom,Split Bedrooms,Walk-In Closet(s)
- Level: First
- Dimensions: 12 x 12
Bedroom
- Features: Closet Cabinetry,Ceiling Fan(s),Walk-In Closet(s)
- Level: First
- Dimensions: 18 x 14
Bedrooms & Bathrooms
- Bedrooms: 5
- Bathrooms: 4
- Full bathrooms: 3
- 1/2 bathrooms: 1
Features
- Chandelier,Decorative/Designer Lighting Fixtures,Double Vanity,Eat-in Kitchen,High Speed Internet,Kitchen Island,Open Floorplan,Pantry,Cable TV,Vaulted Ceiling(s),Walk-In Closet(s),Wired for Sound
- Flooring: Carpet,Laminate,Tile
- Number of fireplaces: 1
- Fireplace features: Gas,Gas Log,Living Room,Masonry
- Fireplace: Yes
Heating & Cooling
- Heating features: Central,Humidity Control,Natural Gas
- Cooling features: Central Air,Ceiling Fan(s),Electric,Humidity Control,Multi Units,Zoned
Interior Area
- Total interior livable area: 3,908 sqft
Kitchen
- Features: Breakfast Bar,Built-in Features,Eat-in Kitchen,Kitchen Island,Stone Counters,Walk-In Pantry
- Level: First
- Dimensions: 21 x 12
Laundry
- Features: Built-in Features,Stone Counters,Utility Sink
- Level: First
- Dimensions: 15 x 6
Living Room
- Features: Ceiling Fan(s),Fireplace
- Level: First
- Dimensions: 22 x 22
Master Bathroom
- Features: Built-in Features,Dual Sinks,En Suite Bathroom,Granite Counters,Garden Tub/Roman Tub,Linen Closet,Sink,Separate Shower
- Level: First
- Dimensions: 12 x 15
Master Bedroom
- Features: Dual Sinks,En Suite Bathroom,Garden Tub/Roman Tub,Separate Shower,Walk-In Closet(s)
- Level: First
- Dimensions: 18 x 15
Media Room
- Level: First
- Dimensions: 13 x 18
Mud Room
- Level: First
- Dimensions: 6 x 4
Office
- Features: Ceiling Fan(s)
- Level: First
- Dimensions: 12 x 13
Other
- Features: Granite Counters,Jack and Jill Bath,Separate Shower
- Level: First
- Dimensions: 10 x 10
Other
- Features: En Suite Bathroom,Stone Counters
- Level: First
- Dimensions: 10 x 10
Property
Details
- Parcel number: 42900881
- Exclusions: TVs,TV mounts,security cameras,refrigerator,washer,dryer,garage fridge/freezer,and personal property.
Features
- Levels: One
- Stories: 1
- Pool features: None
- Patio & porch: Rear Porch,Front Porch,Patio,Covered
- Exterior features: Outdoor Grill,Private Yard
- Fencing: Back Yard,Fenced,Gate,Privacy,Wood
- Residential vegetation: Grassed
Lot
- Lot size: 0.50 Acres
- Features: Back Yard,Lawn,Landscaped,Sprinkler System,Few Trees
Parking
- Total spaces: 3
- Parking features: Additional Parking,Door-Multi,Door-Single,Driveway,Garage,Garage Door Opener,Kitchen Level,Garage Faces Side,Side By Side
- Has garage: Yes
- Attached garage spaces: 3
- Covered spaces: 3