


1727 MARYLAND AVENUE NE, Saint Petersburg, FL, 33703
About This Home
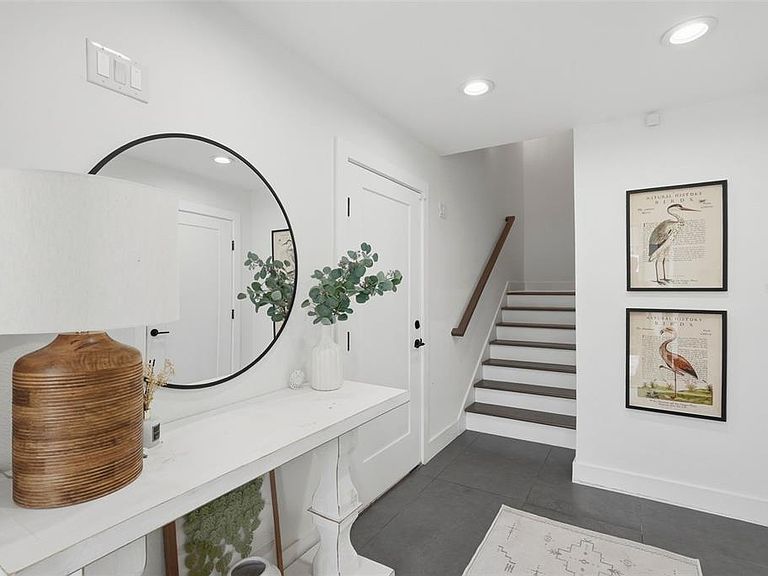
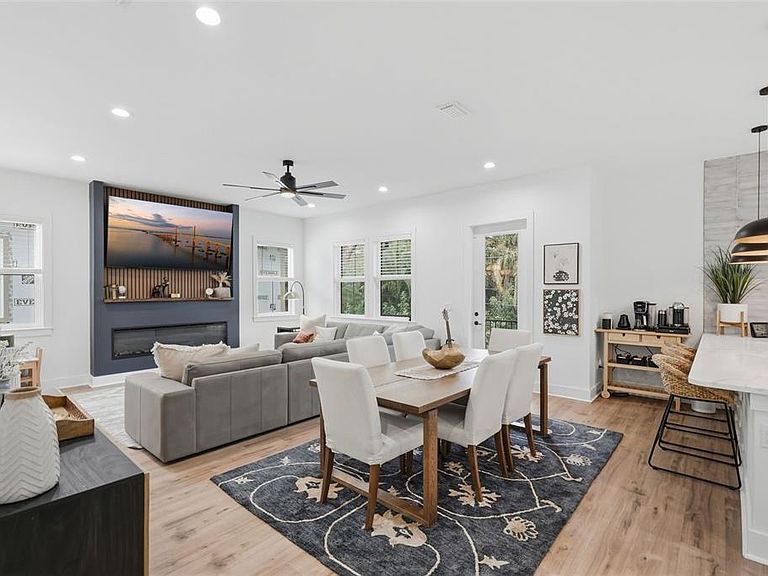
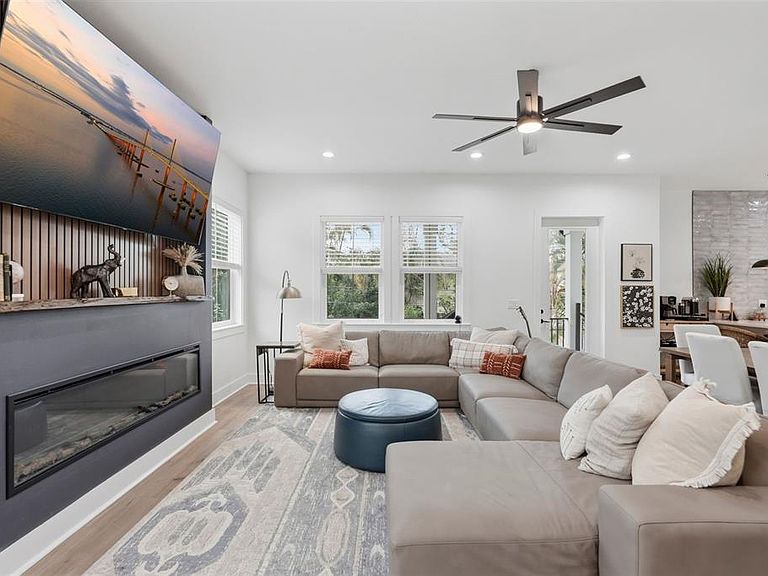
Step into the perfect blend of modern luxury and total coastal peace of mind in this stunning 5-bedroom, 3-bathroom residence. Built in 2022, this home offers the rare opportunity to own nearly-new construction in a waterfront community—a neighborhood where you can feel the energy of growth and the pull of the bay at every turn. The first thing you’ll notice is the thoughtful, elevated design. In a coastal town, this architecture is the ultimate flex, offering a striking silhouette and the security of hurricane-impact-rated windows and doors throughout. Inside, the expansive layout effortlessly accommodates everything from a busy home office to hosting a full house for Sunday brunch without ever feeling crowded. The finishes are crisp and contemporary, but the practical upgrades are what truly elevate the lifestyle here. The massive, oversized garage is a dream for the hobbyist or adventurer; it features a dedicated EV charging station and ample flex space for a home gym, workshop, or storing all your waterfront toys like kayaks and paddleboards. Outside, the possibilities continue with a spacious backyard that’s ready to be transformed into your private oasis—yes, it’s perfectly sized to accommodate a pool. When you aren't relaxing at home, you’re just steps from lush neighborhood parks and minutes from the vibrant heart of downtown St. Pete. Enjoy world-class dining, boutique shopping, and the iconic pier, all while knowing you have a quiet, sophisticated sanctuary to return to. Why wait for a custom build when this massive, move-in-ready retreat is ready for you right now?
Getting Around
 Car-Dependent
 Very Limited Transit
 Somewhat Bikeable
Schools
Construction
Condition
- Property condition: Completed
- Year built: 2022
Materials
- Foundation: Slab
- Roof: Shingle
- Construction materials: Block,HardiPlank Type,Stucco,Wood Frame
Type & Style
- Home type: SingleFamily
- Architectural style: Florida
- Property subType: Single Family Residence
Interior
Appliances
- Appliances included: Dishwasher,Disposal,Microwave,Range,Range Hood,Refrigerator
- Laundry features: Inside,Laundry Room
Bedroom2
- Features: Storage Closet
- Level: Third
- Area: 154
- Dimensions: 14x11
Bedroom3
- Features: Storage Closet
- Level: Third
- Area: 90
- Dimensions: 10x9
Bedroom4
- Features: Storage Closet
- Level: Second
- Area: 156
- Dimensions: 13x12
Bedroom5
- Features: Storage Closet
- Level: Second
- Area: 108
- Dimensions: 12x9
Bedrooms & Bathrooms
- Bedrooms: 5
- Bathrooms: 3
- Full bathrooms: 3
Dining Room
- Features: No Closet
- Level: Second
- Area: 220
- Dimensions: 20x11
Features
- Ceiling Fan(s),Eating Space In Kitchen,High Ceilings,Kitchen/Family Room Combo,Solid Surface Counters,Solid Wood Cabinets
- Flooring: Luxury Vinyl,Porcelain Tile
Heating & Cooling
- Heating features: Heat Pump
- Cooling features: Central Air
Interior Area
- Total structure area: 4,570
- Total interior livable area: 2,804 sqft
Kitchen
- Features: Pantry,No Closet
- Level: Second
- Area: 135
- Dimensions: 15x9
Living Room
- Features: No Closet
- Level: Second
- Area: 264
- Dimensions: 22x12
Primary Bedroom
- Features: En Suite Bathroom,Walk-In Closet(s)
- Level: Third
- Area: 288
- Dimensions: 24x12
Property
Details
- Parcel number: 043117814500090230
- Special condition: None
Features
- Levels: Three Or More
- Stories: 3
- Patio & porch: Covered,Patio,Rear Porch
- Exterior features: Irrigation System,Lighting,Private Mailbox,Rain Gutters
- Fencing: Vinyl,Wood
- Residential vegetation: Trees/Landscaped
Lot
- Lot size: 5,036 sqft
- Features: Flood Insurance Required,FloodZone,Near Golf Course
- Lot size dimensions: 50 x 100
Parking
- Total spaces: 3
- Parking features: Electric Vehicle Charging Station(s)
- Has garage: Yes
- Attached garage spaces: 3
- Covered spaces: 3
Climate Risk is Financial Risk
Every home has a financial story beyond the listing price. Below, you’ll see the climate risks that could affect this property — and in Bills & Affordability, how those risks may influence repairs, insurance, utilities, and long-term value.
Biggest Threats for This Home
- Coastal Flooding

- Cold Wave

- Hurricane

- Lightning

- Tornado

- Tsunami

How This Home’s Risks Compare
FEMA Declared Disasters in Pinellas County and Florida
Understanding the Costs
Financial advisors generally recommend spending no more than 30% of your gross household income on housing costs. In practice, many households stretch to 35% or beyond — especially in high-cost markets.
Estimated Costs Today
| Monthly | Annual | |
|---|---|---|
| Mortgage | $5,562 | $66,744 |
| Home Insurance * | $1,692 | $20,304 |
| Property Taxes | $1,715 | $20,580 |
| Electricity | $282 | $3,386 |
| Total | $9,251 | $111,012 |
Income You'd Need if You Spent...
Florida FAIR Plan Programs



How Costs Could Change Over Time
Climate risk is quickly impacting all of the major home ownership costs. Adjust the growth rates and percentage of income spent on housing below to see how your housing costs could change over the next 10 years — and what income you'd need to keep up.
Comparing Against the Market
Price Per Sq Ft
vs Other Active Listings
Avg $/sqft
vs Homes Sold Last Month
Median $/sqft
Current Market Trends
Median Price Per Square Foot
The median price per square foot of homes sold in this area each month. Compare this to this listing's price per square foot to gauge whether the home is priced in line with recent sales.
Historicals for This Listing
Zestimate History ($/sqft)
Price History
| Date | Event | Price |
|---|---|---|
| 2026-06-02 | Listed for sale | $1,100,000 |
| 2022-12-21 | Sold | $995,000 |
| 2022-11-04 | Pending sale | $1,095,000 |
| 2022-10-15 | Listed for sale | $1,095,000 |
| 2021-12-17 | Sold | $195,000 |
 View on Zillow