




14506 Clover Ave, Cedar Lake, IN, 46303
About This Home
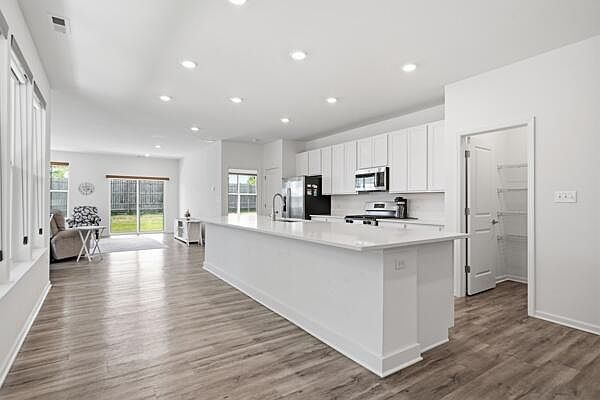
Experience effortless maintenance free living in this beautifully designed 2 bedroom, 2 bathroom home that perfectly blends comfort, style, and convenience. Step inside to an inviting open concept floor plan with soaring high ceilings that create a bright and spacious atmosphere. The heart of the home is the stunning luxury kitchen, featuring a massive granite island, granite countertops, stainless steel appliances, and abundant space for entertaining or everyday living. The spacious primary suite offers a large walk in closet and a spa like en-suite bathroom complete with dual vanities for added comfort and convenience. Additional upscale touches include custom remote controlled window blinds throughout the home and a covered backyard patio, perfect for relaxing with your morning coffee or enjoying evenings outdoors. Enjoy all the benefits of a low maintenance lifestyle while taking advantage of the neighborhood's exceptional amenities, including a community pool, park, and walking trails. This home offers the perfect combination of luxury, convenience, and easy living don't miss your opportunity to make it yours!
Getting Around
 Car-Dependent
 Very Limited Transit
 Somewhat Bikeable
Schools
Construction
Condition
- Year built: 2022
Type & Style
- Home type: SingleFamily
- Property subType: Half Duplex
Interior
Appliances
- Appliances included: Dryer,Water Softener Owned,Washer,Stainless Steel Appliance(s),Refrigerator,Microwave,Gas Water Heater,Dishwasher
- Laundry features: Laundry Room,Main Level
Bedroom2
- Level: Main
- Area: 110
- Dimensions: 10.0 x 11.0
Bedrooms & Bathrooms
- Bedrooms: 2
- Bathrooms: 2
- Full bathrooms: 1
- 3/4 bathrooms: 1
Dining Room
- Level: Main
- Area: 140
- Dimensions: 20.0 x 7.0
Features
- Ceiling Fan(s),Walk-In Closet(s),Stone Counters,Recessed Lighting,Pantry,Open Floorplan,Kitchen Island,High Ceilings,Granite Counters,Eat-in Kitchen,Double Vanity
- Window features: Blinds
- Finished area above ground: 1,728
Heating
- Heating features: Forced Air,Natural Gas
Interior Area
- Total structure area: 1,728
- Total interior livable area: 1,728 sqft
Kitchen
- Level: Main
- Area: 140
- Dimensions: 14.0 x 10.0
Laundry
- Level: Main
- Area: 40
- Dimensions: 5.0 x 8.0
Living Room
- Level: Main
- Area: 240
- Dimensions: 16.0 x 15.0
Primary Bedroom
- Level: Main
- Area: 240
- Dimensions: 16.0 x 15.0
Property
Details
- Parcel number: 451533401002000014
- Attached to another structure: Yes
- Special condition: None
Features
- Levels: One
- Pool features: Other
- Patio & porch: Covered,Rear Porch,Patio,Front Porch
- Exterior features: Lighting,Rain Gutters
- Has view: Yes
- View description: Neighborhood
Lot
- Lot size: 5,662 sqft
- Features: Back Yard,Landscaped,Few Trees
Parking
- Total spaces: 2
- Parking features: Garage Door Opener,Garage Faces Front,Driveway,Concrete
- Has garage: Yes
- Attached garage spaces: 2
- Covered spaces: 2
- Has uncovered spaces: Yes