

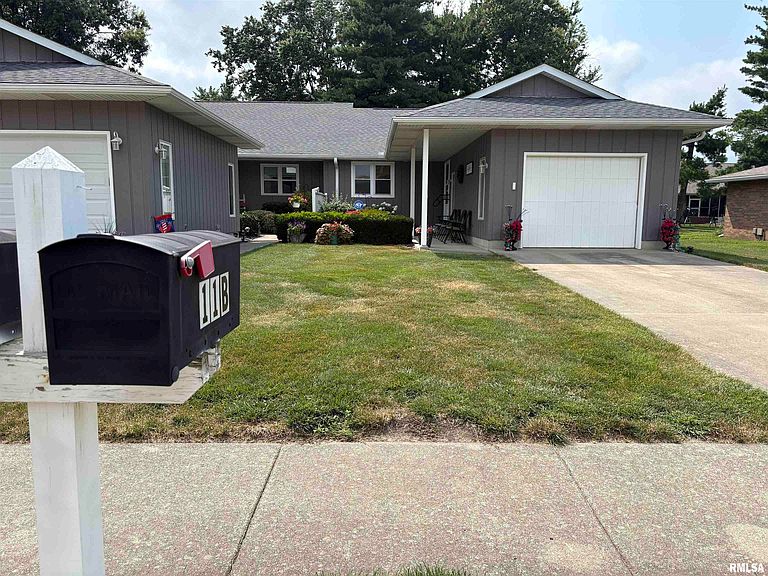
11B Appomatox Ave, Jacksonville, IL, 62650
2beds
2baths
1,000sqft
$169,900
$170price/sqft
$1,407/moest. monthly cost
$56,280/yrincome needed
About This Home
RESERVING THE CURTAIN RODS IN THE LIVING ROOM ( PATIO DOOR) AND THE MASTER BEDROOM ( I SET) DINING ROOM LIGHT RESERVED AND KITCHEN LIGHT RESERVED....SHE WILL SWITCH WITH LIGHTS ON THE NOME SHE IS PURCHASING.
Getting Around
17
 Car-Dependent
0
 Very Limited Transit
44
 Somewhat Bikeable
Schools
8/10
4/10
2/10
Construction
Condition
- Year built: 1986
Materials
- Roof: Shingle
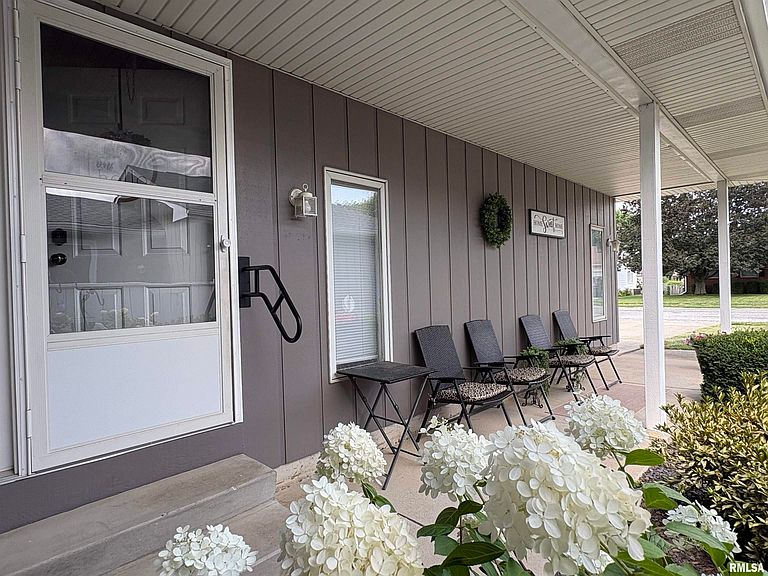
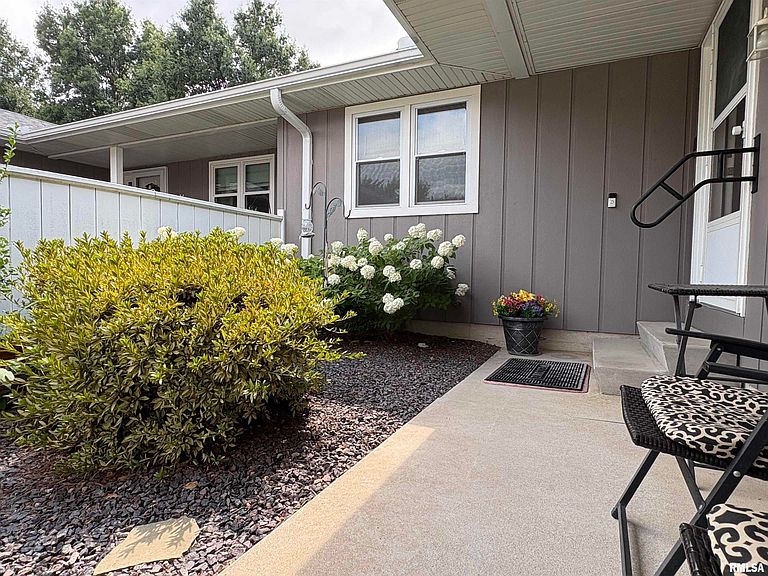
- Construction materials: Vinyl Siding
Type & Style
- Home type: SingleFamily
- Architectural style: Ranch
- Property subType: Single Family Residence,Residential
Interior
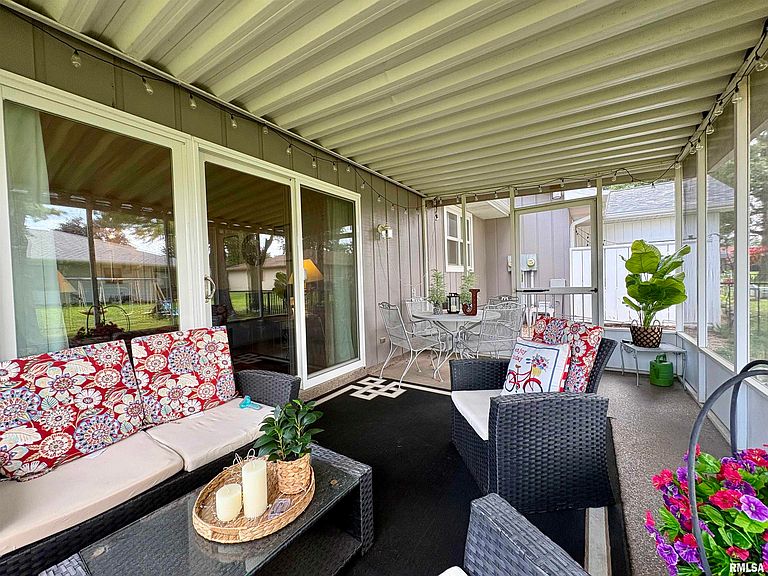
Additional Room
- Level: Main
- Dimensions: 13ft 0in x 3ft 0in
Additional Room2
- Level: Main
- Dimensions: 17ft 0in x 10ft 0in
Appliances
- Appliances included: Dishwasher,Disposal,Dryer,Microwave,Range,Refrigerator,Washer
Basement
- Basement: Crawl Space,None
Bedroom1
- Level: Main
- Dimensions: 14ft 0in x 11ft 6in
Bedroom2
- Level: Main
- Dimensions: 11ft 11in x 11ft 6in
Bedrooms & Bathrooms
- Bedrooms: 2
- Bathrooms: 2
- Full bathrooms: 2
Features
- Number of fireplaces: 1
- Fireplace features: Gas Log,Living Room
- Fireplace: Yes
Heating & Cooling
- Heating features: Forced Air
- Cooling features: Central Air
Interior Area
- Total structure area: 1,000
- Total interior livable area: 1,000 sqft
Kitchen
- Level: Main
- Dimensions: 14ft 2in x 9ft 5in
Laundry
- Level: Main
- Dimensions: 6ft 0in x 3ft 0in
Living Room
- Level: Main
- Dimensions: 20ft 0in x 13ft 3in
Main Level
- Area: 1000
Other
- Level: Main
- Dimensions: 13ft 2in x 8ft 5in
Property
Details
- Parcel number: CA1018666
Lot
- Lot size: 6,580 sqft
- Features: Level
- Lot size dimensions: 47 x 140
Parking
- Total spaces: 1
- Parking features: Attached,Paved
- Has garage: Yes
- Attached garage spaces: 1
- Covered spaces: 1