




322 E 123rd Ct S, Jenks, OK, 74037
About This Home
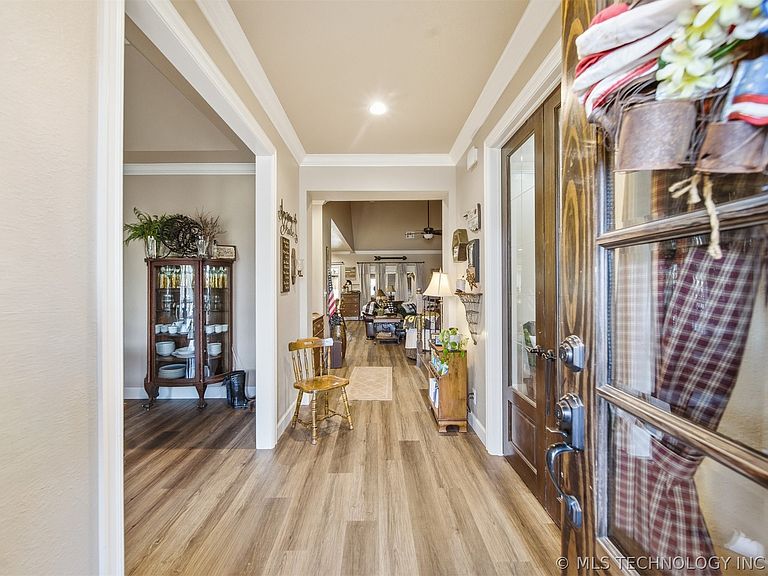
PROPERTY IS BACK ON THE MARKET AT NO FAULT IF THE SELLERS. SIGNIFICANT PRICE IMPROVEMENT! Located on a quiet cul-de-sac in the highly sought-after Wakefield Ponds neighborhood, this extensively remodeled 4-bedroom home offers 3 full and 2 half baths, a 3-car garage, over 4,000 square feet of updated living space, a dedicated office, formal dining room, and a four-seasons room with heating and cooling for year-round use. A rare floor plan features three bedrooms on the first floor, including a spacious primary suite ideal for multigenerational living. Upstairs includes a secondary primary suite with a west-facing balcony for Oklahoma sunsets. The upper level is perfect for entertaining, with a game room featuring countertops, a sink, plumbing for an ice maker, and a half bath with a custom whiskey barrel sink. An additional flex room upstairs provides space for storage, hobbies, or an office. The interior showcases updated finishes, generous living spaces, and a seamless layout for everyday living and hosting. Exceptional storage includes abundant closets and a floored attic. Major Upgrades & Features: • High-efficiency variable-speed HVAC with updated ductwork & spray foam insulation • Tankless water heater • Roof replaced in 2020 • Dual electrical panels and dedicated backyard panel for spa or expansion • CAT6 wiring, security cameras installed, whole-home audio & intercom wiring • Attic fan bracing and wiring • Under-eave outlets for holiday lighting. Enjoy Wakefield Ponds amenities: park, pool, walking trails, and catch-and-release pond. The backyard includes a playhouse with room for future outdoor living. With extensive upgrades and a rare layout, this home offers exceptional value in one of the area’s most desirable communities. Square footage per professional ANSI measurement is 4,043 square feet. County records show 3,171. Buyer to verify all information.
Getting Around
 Car-Dependent
 No Nearby Transit
 Somewhat Bikeable
Schools
Construction
Condition
- Year built: 2005
Materials
- Foundation: Slab
- Roof: Asphalt,Fiberglass
- Construction materials: Brick,Stucco,Wood Frame
Type & Style
- Home type: SingleFamily
- Property subType: Single Family Residence
Interior
Appliances
- Appliances included: Dishwasher,Disposal,Gas Water Heater,Oven,Range,Stove,Tankless Water Heater
- Laundry features: Washer Hookup,Electric Dryer Hookup,Gas Dryer Hookup
Basement
- Basement: None
Bathroom
- Level: First
Bathroom
- Level: Second
Bathroom
- Level: Second
Bedroom
- Level: First
Bedroom
- Level: First
Bedrooms & Bathrooms
- Bedrooms: 4
- Bathrooms: 5
- Full bathrooms: 3
- 1/2 bathrooms: 2
Bonus Room
- Level: Second
Den
- Level: First
Dining Room
- Level: First
Features
- Attic,Wet Bar,Dry Bar,Granite Counters,High Ceilings,High Speed Internet,Internal Expansion,Pullman Bath,Cable TV,Vaulted Ceiling(s),Wired for Data,Ceiling Fan(s),Gas Oven Connection,Programmable Thermostat
- Door features: Insulated Doors,Storm Door(s)
- Window features: Vinyl,Insulated Windows,Storm Window(s)
- Flooring: Carpet,Tile,Wood Veneer
- Number of fireplaces: 1
- Fireplace features: Gas Log,Gas Starter,Wood Burning,Wood BurningStove
- Fireplace: Yes
Game Room
- Level: Second
Heating & Cooling
- Heating features: Central,Gas,Multiple Heating Units
- Cooling features: Central Air,2 Units
Interior Area
- Total structure area: 4,043
- Total interior livable area: 4,043 sqft
Kitchen
- Level: First
Living Room
- Level: First
Office
- Level: First
Primary Bathroom
- Level: First
Primary Bathroom
- Level: Second
Primary Bedroom
- Level: First
Primary Bedroom
- Level: Second
Utility Room
- Level: First
Property
Details
- Parcel number: 60988730663770
- Exclusions: Refrigerator
Features
- Levels: Two
- Stories: 2
- Pool features: None
- Patio & porch: Covered,Porch
- Exterior features: Concrete Driveway,Rain Gutters
- Fencing: Privacy
- Living area range: 4000-4250 SqFt
Lot
- Lot size: 9,931 sqft
- Features: Cul-De-Sac,Mature Trees
Parking
- Total spaces: 3
- Parking features: Attached,Garage,Storage
- Has garage: Yes
- Attached garage spaces: 3
- Covered spaces: 3
Climate Risk is Financial Risk
Every home has a financial story beyond the listing price. Below, you’ll see the climate risks that could affect this property — and in Bills & Affordability, how those risks may influence repairs, insurance, utilities, and long-term value.
Biggest Threats for This Home
- Heat Wave

- Hail

- Inland Flooding

- Ice Storm

- Strong Wind

- Tornado

- Cold Wave

- Lightning

- Wildfire

- Winter Weather

How This Home’s Risks Compare
FEMA Declared Disasters in Tulsa County and Oklahoma
Understanding the Costs
Financial advisors generally recommend spending no more than 30% of your gross household income on housing costs. In practice, many households stretch to 35% or beyond — especially in high-cost markets.
Estimated Costs Today
| Monthly | Annual | |
|---|---|---|
| Mortgage | $2,426 | $29,112 |
| Home Insurance | $397 | $4,764 |
| Property Taxes | $391 | $4,692 |
| Electricity | $300 | $3,609 |
| Total | $3,514 | $42,168 |
Income You'd Need if You Spent...
How Costs Could Change Over Time
Climate risk is quickly impacting all of the major home ownership costs. Adjust the growth rates and percentage of income spent on housing below to see how your housing costs could change over the next 10 years — and what income you'd need to keep up.
Comparing Against the Market
Price Per Sq Ft
vs Other Active Listings
Avg $/sqft
vs Homes Sold Last Month
Median $/sqft
Current Market Trends
Median Price Per Square Foot
The median price per square foot of homes sold in this area each month. Compare this to this listing's price per square foot to gauge whether the home is priced in line with recent sales.
Historicals for This Listing
Zestimate History ($/sqft)
Price History
| Date | Event | Price |
|---|---|---|
| 2026-04-30 | Listed for sale | $499,000 |
| 2026-04-17 | Pending sale | $499,000 |
| 2026-03-20 | Price change | $499,000 |
| 2026-03-10 | Price change | $523,700 |
| 2026-02-12 | Listed for sale | $530,000 |
 View on Zillow