

512 W Dallas St, Broken Arrow, OK, 74012
About This Home
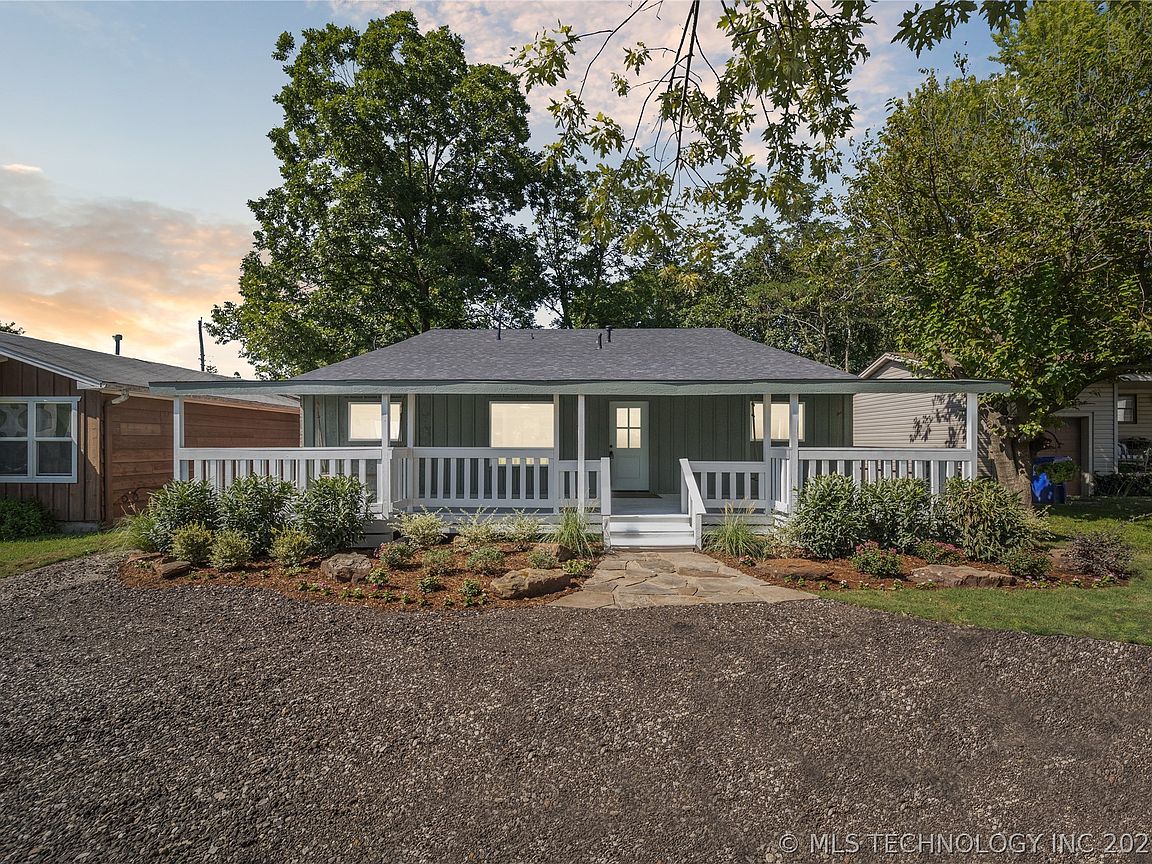
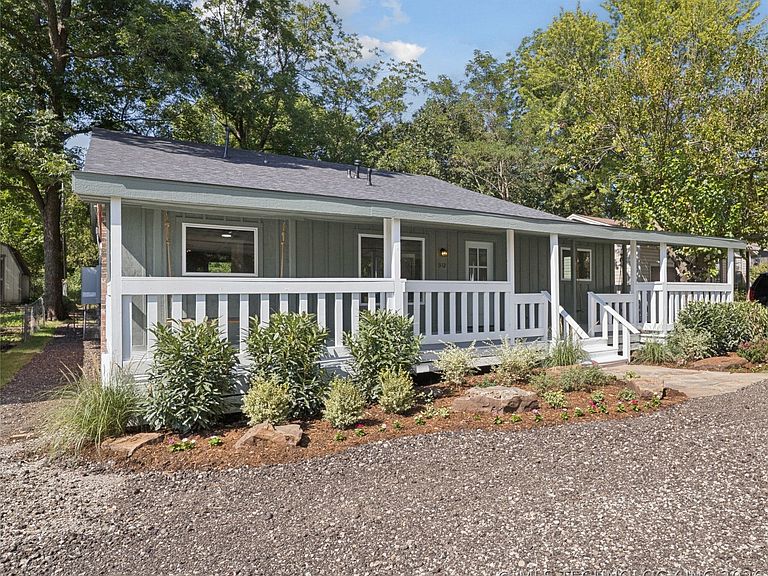
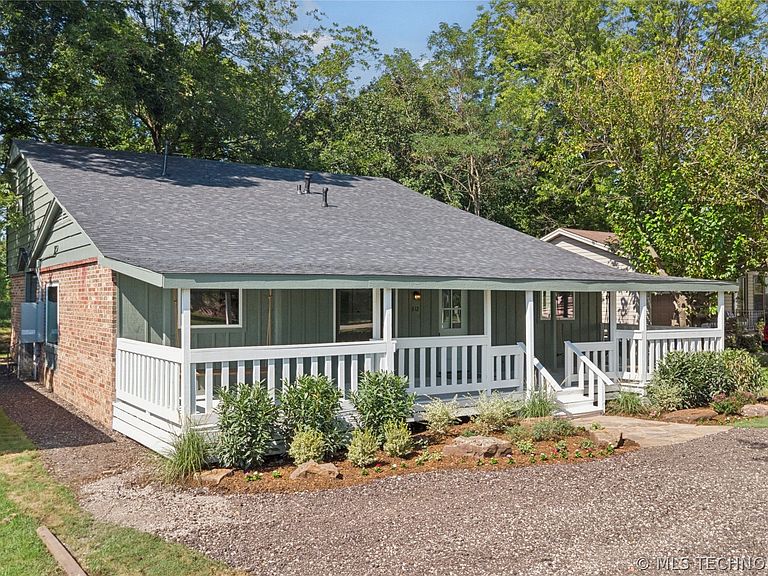
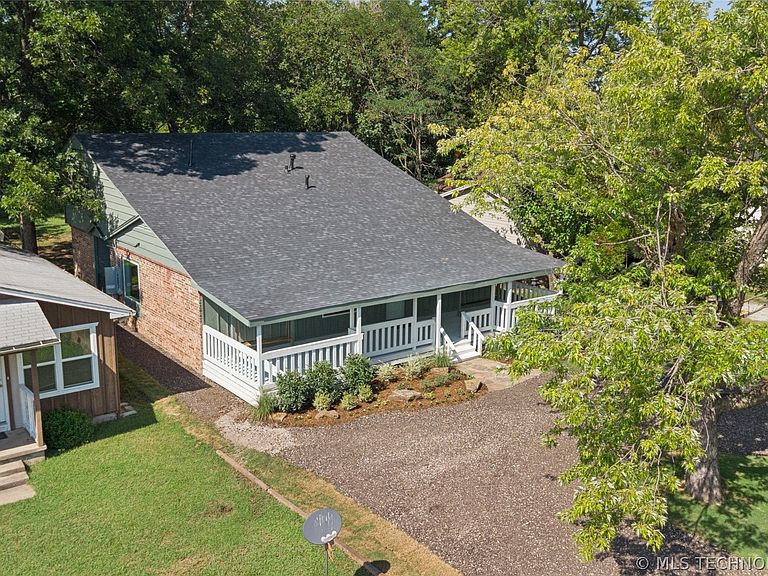
Completely remodeled from top to bottom and ideally located just steps from the Rose District, this stunning 4-bedroom, 3-bath home offers 2,390 square feet (AP) of beautifully updated living space. Every detail has been thoughtfully redesigned, blending modern comfort with timeless style. A large covered front porch welcomes you and provides the perfect spot for morning coffee or evening relaxation. Inside, the spacious living room is one of two generous living areas, with rich hardwood flooring flowing throughout the entire first floor. The open-concept, fully remodeled kitchen features elegant granite countertops, a large center island with sink and eating bar, custom cabinetry, pantry, and a bright breakfast nook spacious enough for a full-size dining table. The primary suite on the main level includes hardwood flooring and a beautifully updated en-suite bath with double vanities, a soaking tub, and a large walk-in closet. A second bedroom is conveniently located downstairs, while upstairs offers two additional bedrooms—one oversized and ideal for a game room or bonus space—along with a fully remodeled full bath. Every room in this home has been renovated, making it truly move-in ready in one of the area’s most desirable and walkable locations.
Getting Around
 Somewhat Walkable
 Minimal Transit
 Somewhat Bikeable
Schools
Construction
Condition
- Year built: 1943
Materials
- Foundation: Crawlspace,Slab
- Roof: Asphalt,Fiberglass
- Construction materials: Brick,Wood Frame
Type & Style
- Home type: SingleFamily
- Architectural style: Craftsman
- Property subType: Single Family Residence
Interior
Appliances
- Appliances included: Dishwasher,Disposal,Gas Water Heater,Microwave,Oven,Range,Water Heater
Basement
- Basement: Crawl Space
Bathroom
- Level: First
Bathroom
- Level: Second
Bedroom
- Level: First
Bedroom
- Level: Second
Bedroom
- Level: Second
Bedrooms & Bathrooms
- Bedrooms: 4
- Bathrooms: 3
- Full bathrooms: 3
Bonus Room
- Level: First
Dining Room
- Level: First
Features
- Granite Counters,High Ceilings,Vaulted Ceiling(s),Ceiling Fan(s)
- Door features: Insulated Doors
- Window features: Vinyl,Insulated Windows
- Flooring: Tile,Vinyl
Heating & Cooling
- Heating features: Gas,Multiple Heating Units
- Cooling features: Central Air,2 Units
Interior Area
- Total structure area: 2,390
- Total interior livable area: 2,390 sqft
Kitchen
- Level: First
Living Room
- Level: First
Primary Bedroom
- Level: First
Utility Room
- Level: First
Property
Features
- Levels: Two
- Stories: 2
- Pool features: None
- Patio & porch: Patio,Porch
- Exterior features: Landscaping,Lighting
- Fencing: Partial
- Living area range: 2250-2500 SqFt
Lot
- Lot size: 6,011 sqft
- Features: Mature Trees
Climate Risk is Financial Risk
Every home has a financial story beyond the listing price. Below, you’ll see the climate risks that could affect this property — and in Bills & Affordability, how those risks may influence repairs, insurance, utilities, and long-term value.
Biggest Threats for This Home
- Heat Wave

- Ice Storm

- Strong Wind

- Cold Wave

- Hail

- Tornado

How This Home’s Risks Compare
FEMA Declared Disasters in Tulsa County and Oklahoma
Understanding the Costs
Financial advisors generally recommend spending no more than 30% of your gross household income on housing costs. In practice, many households stretch to 35% or beyond — especially in high-cost markets.
Estimated Costs Today
| Monthly | Annual | |
|---|---|---|
| Mortgage | $1,718 | $20,616 |
| Home Insurance | $298 | $3,576 |
| Property Taxes | $277 | $3,324 |
| Electricity | $177 | $2,133 |
| Total | $2,470 | $29,640 |
Income You'd Need if You Spent...
How Costs Could Change Over Time
Climate risk is quickly impacting all of the major home ownership costs. Adjust the growth rates and percentage of income spent on housing below to see how your housing costs could change over the next 10 years — and what income you'd need to keep up.
Comparing Against the Market
Price Per Sq Ft
vs Other Active Listings
Avg $/sqft
vs Homes Sold Last Month
Median $/sqft
Current Market Trends
Median Price Per Square Foot
The median price per square foot of homes sold in this area each month. Compare this to this listing's price per square foot to gauge whether the home is priced in line with recent sales.
Historicals for This Listing
Zestimate History ($/sqft)
Price History
| Date | Event | Price |
|---|---|---|
| 2026-04-27 | Price change | $349,900 |
| 2026-03-18 | Listed for sale | $359,900 |
| 2026-03-17 | Listing removed | $374,900 |
| 2026-02-13 | Price change | $374,900 |
| 2025-12-16 | Listed for sale | $384,900 |
| 2025-12-13 | Listing removed | $384,900 |
| 2025-11-19 | Price change | $384,900 |
| 2025-10-01 | Price change | $399,900 |
| 2025-09-15 | Price change | $419,900 |
| 2025-08-28 | Price change | $429,900 |
| 2025-08-14 | Listed for sale | $439,900 |
| 2024-12-09 | Sold | $100,000 |
| 2024-09-27 | Pending sale | $120,000 |
| 2024-09-27 | Listed for sale | $120,000 |
 View on Zillow