



17171 W 58th St S, Sand Springs, OK, 74063
About This Home
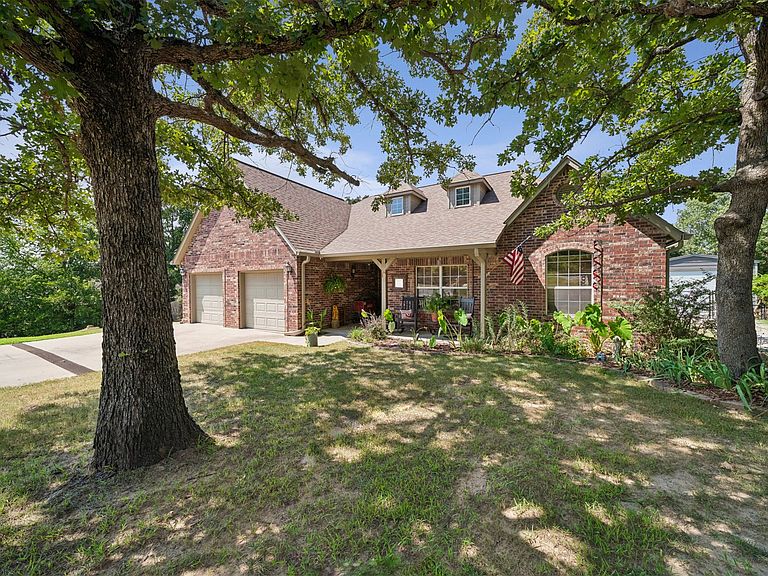
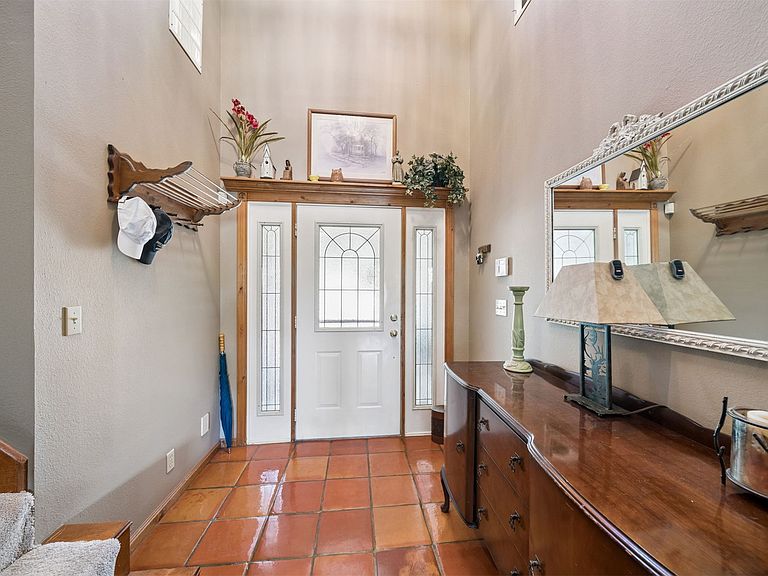
Nestled on a beautiful 1+/- acre shaded lot this charming 2,080 sf brick home offers the perfect blend of peaceful country living with the convenience of being just minutes from town, Keystone Lake and Pretty Water. This inviting 1.5. story home features 3 bedrooms 2.5 baths, two LR, and an attached, insulated heat/cooled 2 car garage ideal for hobbies+ additional detached shop for boat or RV storage.The updated kitchen is designed for both everyday living and entertaining, featuring durable silestone countertops, a stainless steel 3 door fridge and both gas and electric hookups available for the range, giving buyers flexibility for their preferred cooking style.The spacious LR is anchored by an oversized fireplace, creating a warm and inviting gathering space. Beautiful Adobe tile flooring flows throughout much of the home, complemented by newer carpet in the bedrooms and game room for added comfort. Additional updates include a roof approx. 5-6. yrs old and primary bath has newer walk-in shower. Backyard oasis features beautiful sunsets with deer and bird watching plus a 30' above ground aluminium pool w/deck & umbrellas . Back lower deck includes wiring for hot tub/surround stereo. Two sheds in back yard are perfect for gardening supplies. Security system w/ outside camera for smart phones or tv. Great neighborhood hosts 4th of July and halloween cookouts and hayrides. Plenty of parking with two driveways and cul de sac. Must view in person to see all this home has to offer.
Getting Around
 Car-Dependent
 No Nearby Transit
 Somewhat Bikeable
Schools
Construction
Condition
- Year built: 1997
Materials
- Foundation: Slab
- Roof: Asphalt,Fiberglass
- Construction materials: Brick,Wood Frame
Type & Style
- Home type: SingleFamily
- Property subType: Single Family Residence
Interior
Appliances
- Appliances included: Dishwasher,Disposal,Gas Water Heater,Microwave,Oven,Range,Refrigerator
- Laundry features: Washer Hookup,Electric Dryer Hookup,Gas Dryer Hookup
Bathroom
- Level: First
Bathroom
- Level: Second
Bedroom
- Level: First
Bedroom
- Level: First
Bedrooms & Bathrooms
- Bedrooms: 3
- Bathrooms: 3
- Full bathrooms: 2
- 1/2 bathrooms: 1
Dining Room
- Level: First
Features
- High Speed Internet,Other,Vaulted Ceiling(s),Wired for Data,Electric Oven Connection,Electric Range Connection,Gas Range Connection,Gas Oven Connection
- Window features: Vinyl
- Flooring: Carpet,Tile
- Number of fireplaces: 1
- Fireplace features: Gas Starter
- Fireplace: Yes
Game Room
- Level: Second
Heating & Cooling
- Heating features: Central,Gas
- Cooling features: Central Air
Interior Area
- Total structure area: 2,080
- Total interior livable area: 2,080 sqft
Living Room
- Level: First
Primary Bathroom
- Level: First
Primary Bedroom
- Level: First
Utility Room
- Level: First
Property
Details
- Parcel number: 553649162330
Features
- Pool features: Above Ground,Liner
- Patio & porch: Covered,Patio,Porch
- Exterior features: Concrete Driveway,Gravel Driveway,Rain Gutters
- Fencing: Chain Link,Full
- Topography of land: Sloping
Lot
- Lot size: 1.00 Acres
- Features: Cul-De-Sac,Mature Trees,Sloped
Parking
- Total spaces: 3
- Parking features: Attached,Boat,Detached,Garage,RV Access/Parking,Shelves,Storage
- Has garage: Yes
- Attached garage spaces: 3
- Covered spaces: 3