


132 E Locust St, Columbia, IL, 62236
About This Home
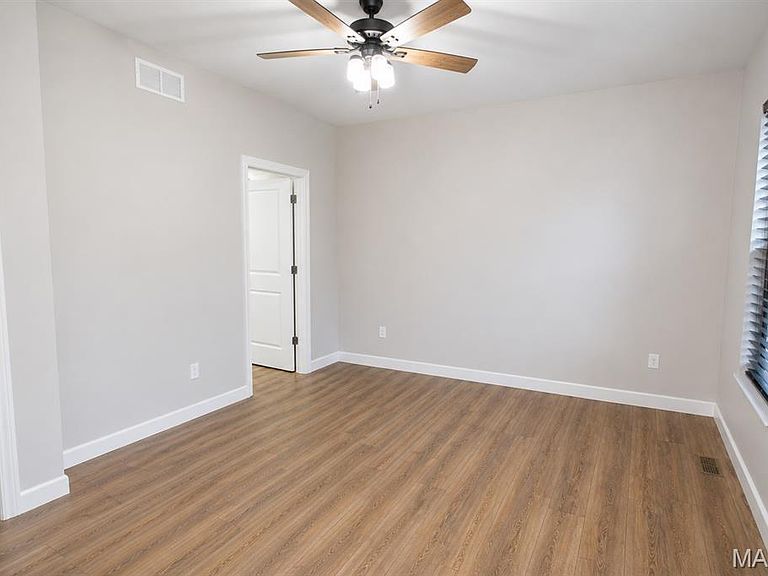
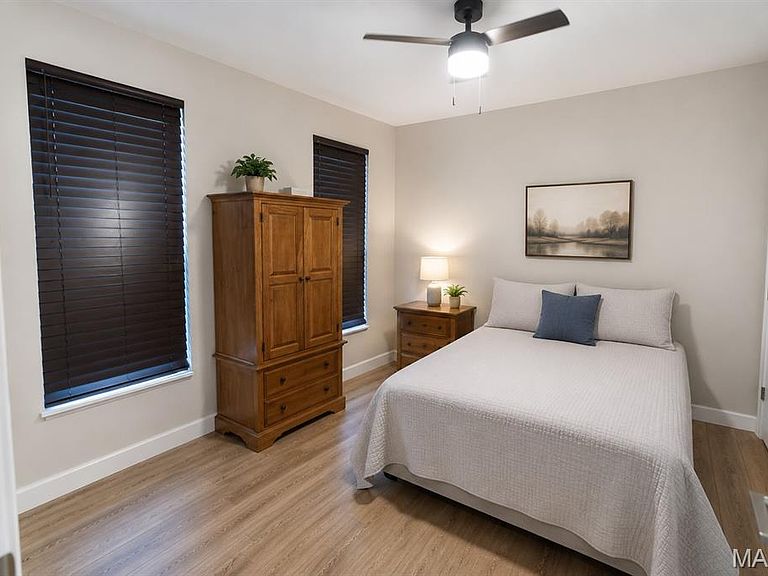
Impressive 4 BR 3 BA Full-Brick Villa in the Heart of Columbia. Beautiful corner lot directly across from the library and Metter Park. Walk to Historic Main Street, shops, restaurants, and local businesses. This open, light-filled home features three bedrooms and two full baths on the main level, including a primary suite with dual vanity. Enjoy the expansive great room, bright breakfast area, and gourmet kitchen with quartz countertops, custom tile backsplash, stainless appliances, walk-in pantry. Ceiling fans, main-level laundry rm, covered back patio, vinyl luxury plank flooring, and professional landscaping. Lower level includes a large fourth bedroom with full bath and custom closet, spacious finished rec room, add’l unfinished space ideal for storage, gym, or workshop, plus large storage closets. Oversized 2-car garage featuring dual EV chargers.
Getting Around
 Very Walkable
 Very Limited Transit
 Bikeable
Schools
Construction
Condition
- Year built: 2023
Materials
- Roof: Architectural Shingle
- Construction materials: Brick,Brick Veneer,Frame
Type & Style
- Home type: Condo
- Architectural style: Traditional
- Property subType: Condominium
Interior
Appliances
- Appliances included: Dishwasher,Disposal,Microwave,Electric Range,Refrigerator,Washer/Dryer,Electric Water Heater
- Laundry features: Inside
Basement
- Has basement: Yes
- Basement: Partially Finished,Full
Bedroom2
- Level: Main
Bedroom3
- Level: Main
Bedroom4
- Level: Basement
Bedrooms & Bathrooms
- Bedrooms: 4
- Bathrooms: 3
- Full bathrooms: 3
- Main level bathrooms: 2
- Main level bedrooms: 3
Features
- Kitchen Island,Pantry,Vaulted Ceiling(s),Walk-In Pantry
- Flooring: Carpet,Tile,Vinyl
- Finished area below ground: 1,239
- Finished area above ground: 1,827
Heating & Cooling
- Heating features: Electric
- Cooling features: Ceiling Fan(s),Central Air
Interior Area
- Total structure area: 3,066
- Total interior livable area: 3,066 sqft
Kitchen
- Level: Main
Living Room
- Level: Main
Primary Bedroom
- Level: Main
Property
Details
- Parcel number: 0415368001102
- Attached to another structure: Yes
- Special condition: Standard
Features
- Levels: One
Lot
- Features: Landscaped
Parking
- Total spaces: 2
- Parking features: Garage - Attached
- Has garage: Yes
- Attached garage spaces: 2
- Covered spaces: 2