



1155 SE Professional Mall Blvd #327, Pullman, WA, 99163
1beds
1baths
399sqft
$154,900
$388price/sqft
$1,072/moest. monthly cost
$42,880/yrincome needed
About This Home
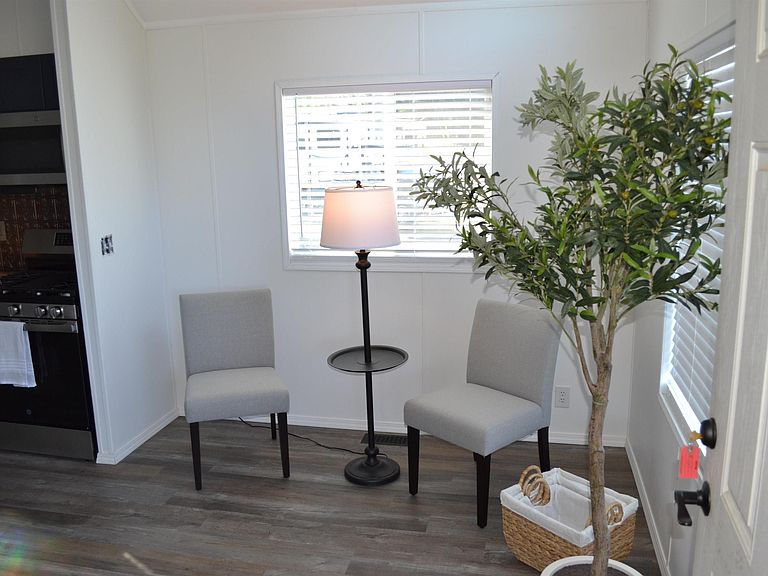
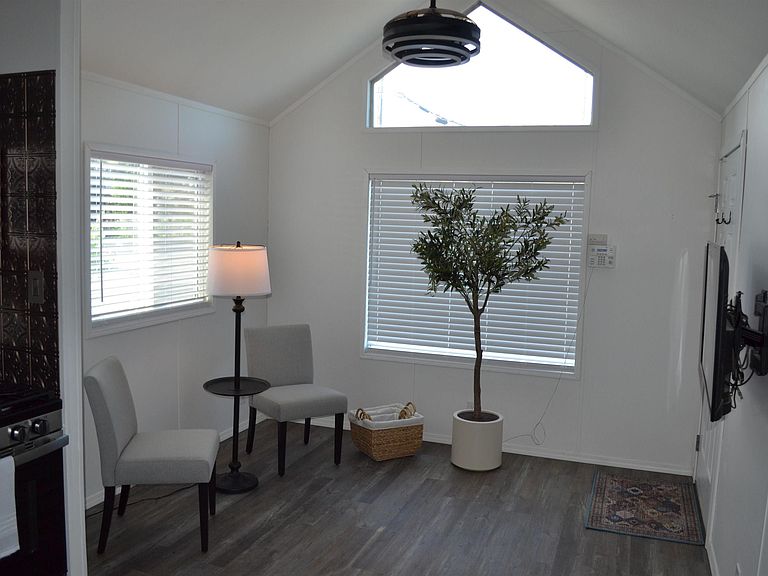
MLS# 294506 This is the cutest house I have ever seen! From the vaulted ceiling to the loft, to the electric sink and the gas range. It is adorable! Have you ever wanted to live in a tiny house? Large sleeping loft and one bedroom on the main floor. Washer/Dryer combo, dishwasher, and the most amazing fans. Most of the appliance's are new. The sink has a glass washer and filtered water dispenser. This is a must see to appreciate all these features! Storage shed and small fenced yard ideal for a pet with covered patio. If you like living without the burden of stuff, this home is made for you! Also ideal to walk to WSU! Call today for a personal viewing!
Getting Around
52
 Somewhat Walkable
0
 Very Limited Transit
45
 Somewhat Bikeable
Schools
10/10
9/10
10/10
Construction
Condition
- Property condition: Existing Construction (Not New)
- Year built: 2017
Materials
- Foundation: Slab,Crawl Space
- Roof: Metal
- Construction materials: Composition,Wood Frame
Type & Style
- Home type: MobileManufactured
- Property subType: Manufactured Home
Interior
Appliances
- Appliances included: Dishwasher,Dryer,Microwave,Range/Oven,Refrigerator,Washer,Water Heater
Basement
- Basement: None
Bedroom
- Level: U
Bedroom1
- Level: M
Bedrooms & Bathrooms
- Bedrooms: 1
- Bathrooms: 1
- Full bathrooms: 1
Dining Room
- Level: M
Features
- Vaulted Ceiling(s),Storage,Ceiling Fan(s)
- Window features: Bay Window(s),Double Pane Windows,Windows - Vinyl,Drapes/Curtains/Blinds
- Flooring: Carpet,Laminate
Heating & Cooling
- Heating features: Forced Air,Gas,Furnace,Natural Gas
- Cooling features: Window Unit(s),See Remarks
Interior Area
- Total structure area: 399
- Total interior livable area: 399 sqft
Living Room
- Level: M
Property
Details
- Zoning description: Mobile Home Park
Features
- Levels: 1.5 Story
- Patio & porch: Patio/Covered
- Exterior features: See Remarks
- Fencing: Fenced
Lot
- Features: Located in City Limits,Corner Lot
Parking
- Parking features: Off Street