


9615 Angel Oak Dr, Pensacola, FL, 32526
About This Home
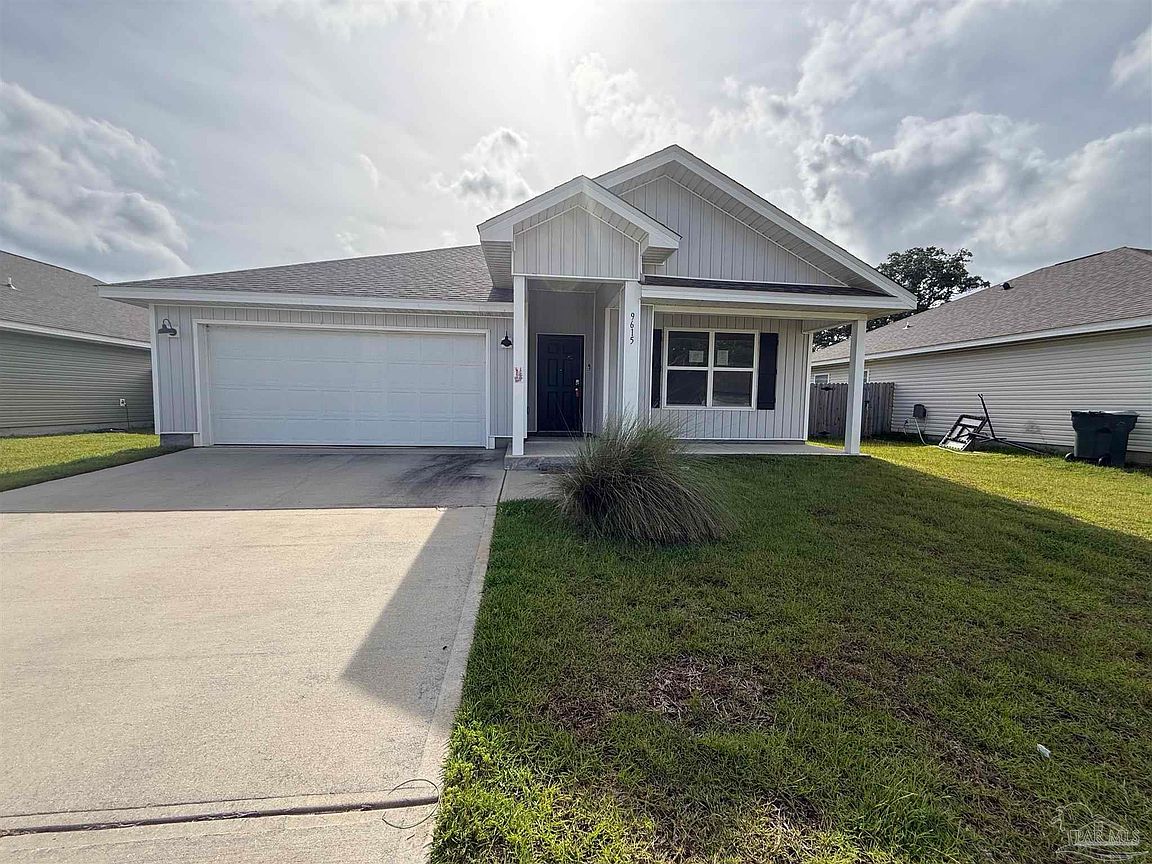
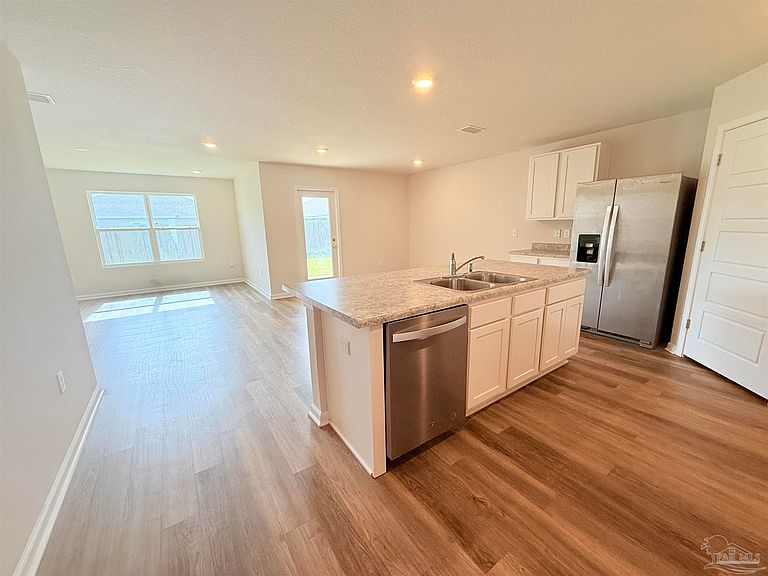
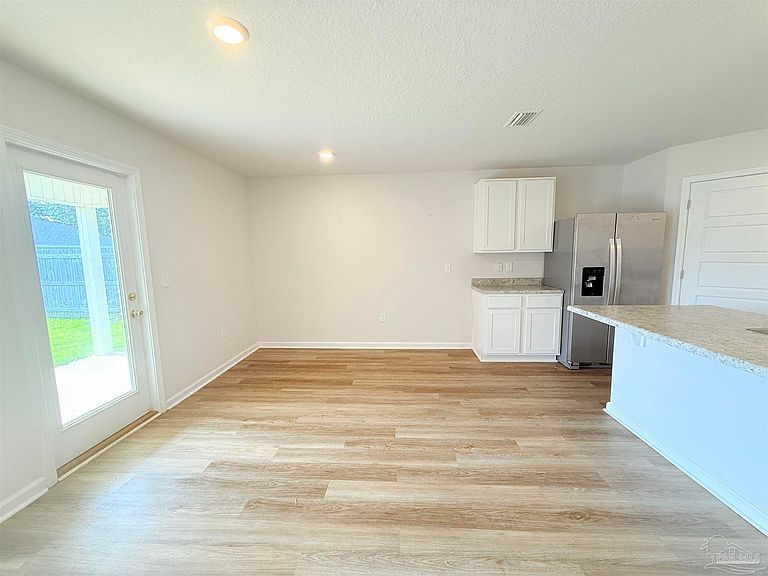
Welcome home to this like-new 4-bedroom, 2-bath residence offering a bright, open floor plan in a convenient Pensacola location just minutes from Navy Federal Credit Union, shopping, dining, and easy access to I-10. Built in 2022, this home features a spacious living area that flows seamlessly into the well-appointed kitchen with a large center island, abundant cabinet space, stainless steel appliances, and a pantry—perfect for everyday living and entertaining. The split-bedroom layout provides added privacy, with a generous primary suite featuring a double vanity, oversized shower, and spacious closet. Three additional bedrooms offer flexibility for family, guests, or a home office. Luxury vinyl plank flooring throughout the main living areas and baths combines style with easy maintenance, while the bedrooms feature comfortable carpet. Enjoy the covered back patio overlooking a fully fenced backyard with plenty of room for pets, play, or outdoor gatherings. Additional highlights include a two-car garage, indoor laundry room, energy-efficient construction, and a modern neutral color palette ready for your personal touch. Move-in ready and conveniently located near schools, shopping, restaurants, and one of Pensacola's largest employment centers, this home is an excellent opportunity for anyone seeking comfort, convenience, and low-maintenance living.
Getting Around
 Car-Dependent
 No Nearby Transit
 Somewhat Bikeable
Schools
Construction
Condition
- Property condition: Resale
- Year built: 2022
Materials
- Foundation: Slab
- Roof: Shingle
- Construction materials: Frame
Type & Style
- Home type: SingleFamily
- Architectural style: Craftsman
- Property subType: Single Family Residence
Interior
Appliances
- Appliances included: Electric Water Heater,Dishwasher,Refrigerator
- Laundry features: Inside,W/D Hookups
Bedroom
- Level: First
- Area: 141.57
Bedroom1
- Level: First
- Area: 131.999
Bedroom2
- Level: First
- Area: 122.4321
Bedrooms & Bathrooms
- Bedrooms: 4
- Bathrooms: 2
- Full bathrooms: 2
Dining Room
- Level: First
- Area: 86.86
Features
- Ceiling Fan(s),High Speed Internet
- Window features: Double Pane Windows
- Flooring: Carpet
Heating & Cooling
- Heating features: Central
- Cooling features: Central Air
Interior Area
- Total structure area: 1,787
- Total interior livable area: 1,787 sqft
Kitchen
- Level: First
- Area: 224.01
Living Room
- Level: First
- Area: 231.404
Master Bedroom
- Level: First
- Area: 180
Property
Details
- Parcel number: 071s311301028004
- Zoning description: Res Single
- Special condition: In Foreclosure,Standard,Foreclosed
Features
- Levels: One
- Stories: 1
- Pool features: None
- Patio & porch: Covered
- Fencing: Back Yard,Privacy
Lot
- Lot size: 6,969 sqft
- Features: Central Access
Parking
- Total spaces: 2
- Parking features: 2 Car Garage
- Has garage: Yes
- Attached garage spaces: 2
- Covered spaces: 2