



2300 Deer Valley Dr E #420, Park City, UT, 84060
About This Home
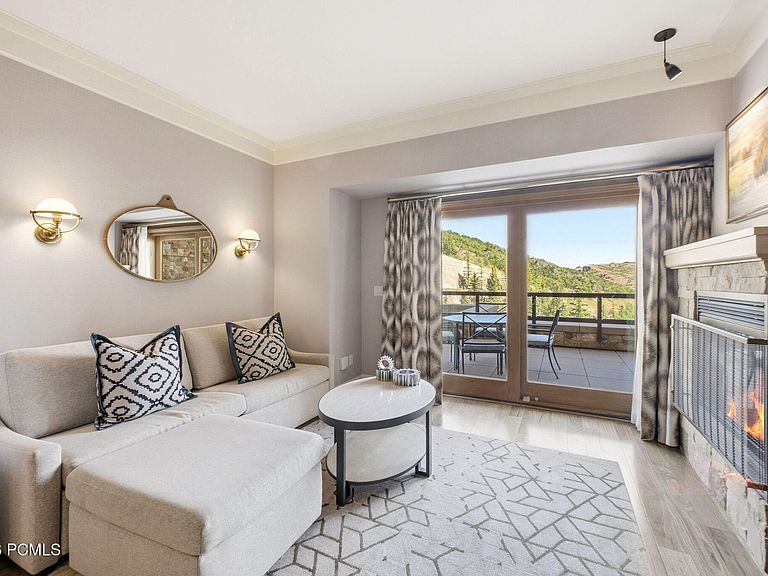
Condo 420 is a fully furnished, single-level condominium in the gated community of Deer Crest, with ski-in/ski-out access with mountain views. The 1,929 square foot floor plan includes three bedrooms and three full baths plus a powder room, living area with fireplace and a well-equipped kitchen. The primary suite has its own fireplace and ensuite bath, while two additional bedroom suites, each with private ensuite bath and separate entrance, offer flexible lock-off configuration for guests or rental use. The St. Regis property operates 365 days a year. Services available on property include a la carte housekeeping, room service and spa services, a full fitness center and pool, shuttle and valet services, and ski valet, where an attendant helps with boots and skis before you step onto the snow. Deer Crest offers gated privacy with convenient access to Salt Lake City International Airport, Heber City Airport, and Park City's historic Main Street. Nightly rentals are permitted, with a one-night minimum.
Getting Around
 Car-Dependent
 Very Limited Transit
 Somewhat Bikeable
Schools
Construction
Condition
- Year built: 2008
Materials
- Foundation: Slab,Concrete Perimeter
- Roof: Composition,Slate
- Construction materials: Stone,Stucco,Wood Siding,Concrete
Notable Dates
- Major remodel year: 2020
Type & Style
- Home type: Condo
- Architectural style: Mountain Contemporary
- Property subType: Condominium
Interior
Appliances
- Appliances included: Dishwasher,Disposal,Freezer,Gas Range,Microwave,Oven,Refrigerator
Bedrooms & Bathrooms
- Bedrooms: 3
- Bathrooms: 4
- Full bathrooms: 3
- 1/2 bathrooms: 1
Features
- High Ceilings,Lock-Out,Main Level Master Bedroom
- Flooring: Carpet,Tile,Wood
- Number of fireplaces: 3
- Fireplace features: Gas
- Fireplace: Yes
Heating & Cooling
- Heating features: Forced Air,Radiant Floor
- Cooling features: Air Conditioning
Interior Area
- Total structure area: 1,929
- Total interior livable area: 1,929 sqft
Property
Details
- Parcel number: 0000203692
- Other equipment: Computer Network - Prewired
Features
- Levels: One
- Pool features: Association
- Exterior features: Storage,Balcony
- Spa features: Association
- Has view: Yes
- View description: Mountain(s),Trees/Woods,Valley
Lot
- Lot size: 2,178 sqft
- Features: Many Trees,Adjacent Common Area Land,Native Plants
Parking
- Total spaces: 1
- Parking features: Unassigned,Heated Garage,Guest
- Has garage: Yes
- Attached garage spaces: 1
- Covered spaces: 1