

15308 Lake Ridge Rd, Charlotte, NC, 28278
About This Home
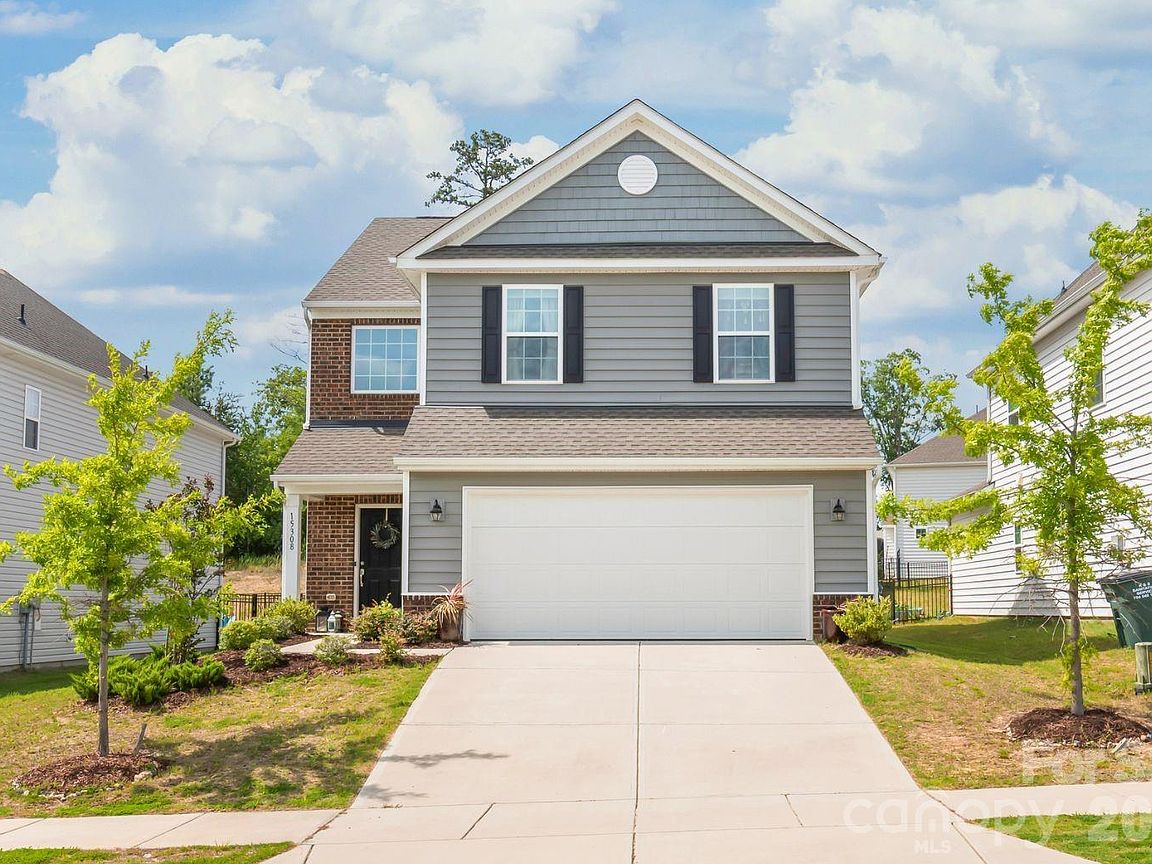
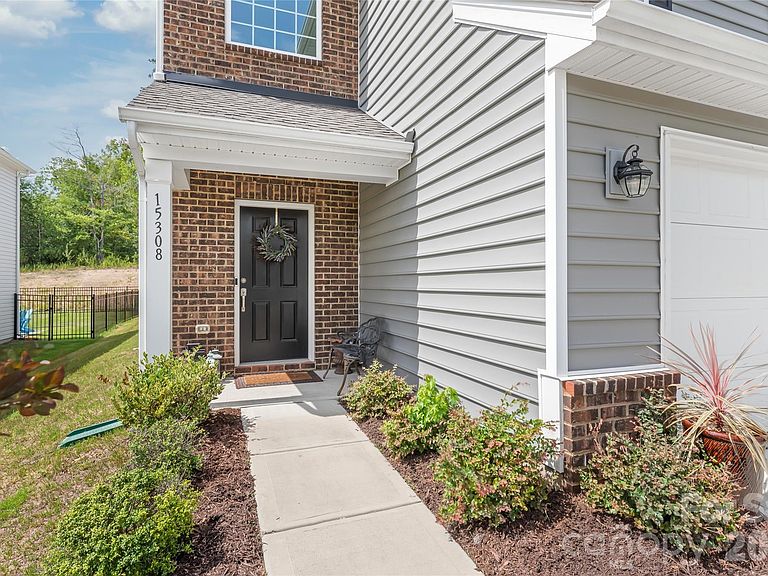
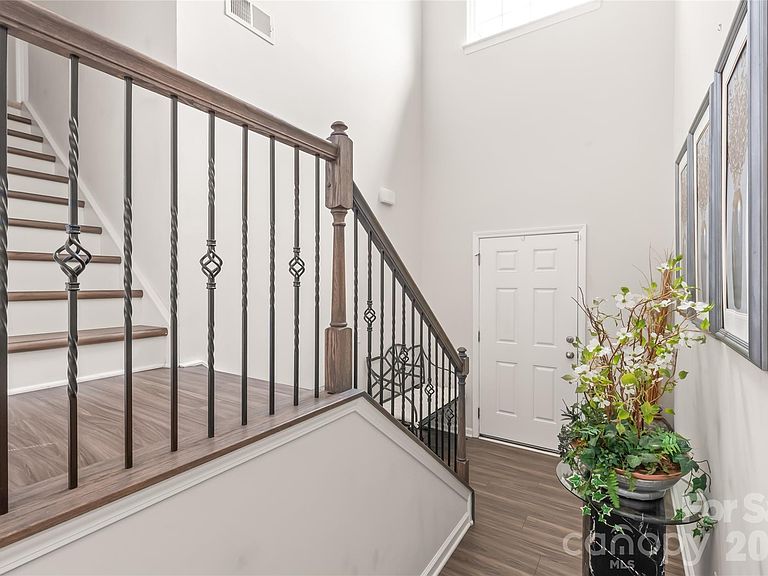
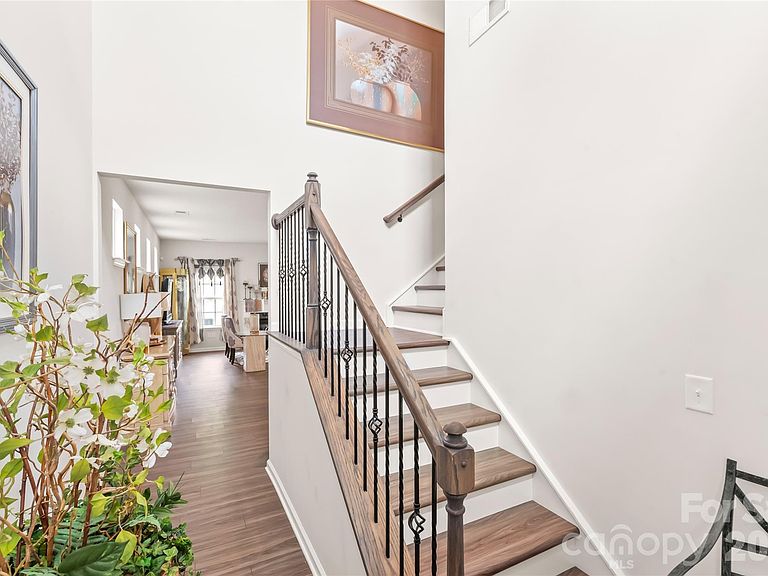
Beautiful modern and spacious 4-bedroom, 2.5-bathroom home located in the highly sought-after resort-style Palisades/ Lake Wylie Community of South Charlotte, NC. The main floor features a stunning foyer and an open floor plan, including a living room, dining room, breakfast area, and a modern kitchen equipped with upgraded quartz countertops, a tile backsplash, a beautiful gas stove, a breakfast bar with seating, and recessed lighting. It also features a breakfast room with direct access to the back patio and backyard. The second floor boasts a spacious primary suite with a large walk-in closet, a loft that serves as a great flex space, a laundry room, and two full bathrooms featuring upgraded, modern tiling. You will love the impressive home features, such as the open floor plan complemented by high-end upgraded ceramic tiles, quartz countertops, and beautiful gray wood engineered floors. You will also appreciate the second-floor layout, which offers excellent privacy with two bedrooms on each side. Within walking distance of the Palisades Country Club, Lake Wylie, and the McDowell Nature Preserve Park. The community offers a perfect blend of luxury and tranquility, providing a peaceful suburban oasis with breathtaking scenery. Residents enjoy convenient access to Charlotte’s downtown banking district, professional sports arenas, and the Blumenthal Performing Arts Center. The area is also home to several pristine golf courses, hiking and biking trails, and diverse shopping and dining options. Additionally, the property is located just 10 minutes from a new Atrium hospital and just 15 minutes from Charlotte Douglas International Airport and Charlotte's whitewater Rafting Center. Fantastic opportunity to own a spacious home in a prime location!
Getting Around
 Car-Dependent
 No Nearby Transit
 Somewhat Bikeable
Schools
Construction
Condition
- Year built: 2022
Materials
- Foundation: Slab
- Roof: Composition
- Construction materials: Vinyl
Type & Style
- Home type: SingleFamily
- Architectural style: Transitional
- Property subType: Single Family Residence
Interior
Appliances
- Appliances included: Dishwasher,Disposal,Electric Water Heater,Microwave,Refrigerator
- Laundry features: Upper Level
Bathroom Full
- Level: Upper
Bathroom Full
- Level: Upper
Bathroom Half
- Level: Main
Bedroom S
- Level: Upper
Bedroom S
- Level: Upper
Bedrooms & Bathrooms
- Bedrooms: 4
- Bathrooms: 3
- Full bathrooms: 2
- 1/2 bathrooms: 1
Breakfast
- Level: Main
Dining Room
- Level: Main
Features
- Flooring: Vinyl
- Fireplace features: Family Room
- Finished area below ground: 0
- Finished area above ground: 2,148
Heating & Cooling
- Heating features: Forced Air
- Cooling features: Central Air
Interior Area
- Total structure area: 2,148
- Total interior livable area: 2,148 sqft
Kitchen
- Level: Main
Laundry
- Level: Upper
Living Room
- Level: Main
Loft
- Level: Upper
Primary Bedroom
- Level: Upper
Property
Details
- Parcel number: 21730602
- Zoning: MX3
- Special condition: Standard
- Exclusions: Refrigerator to convey to buyer
Features
- Levels: Two
- Stories: 2
- Patio & porch: Patio
Lot
- Lot size: 0.19 Acres
Parking
- Total spaces: 2
- Parking features: Attached Garage,Garage on Main Level
- Has garage: Yes
- Attached garage spaces: 2
- Covered spaces: 2