

45570 San Luis Rey Ave #271, Palm Desert, CA, 92260
About This Home
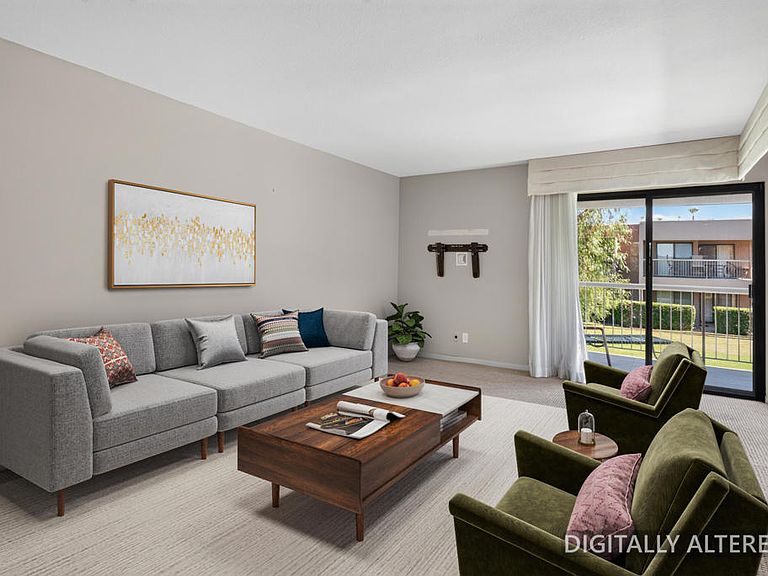
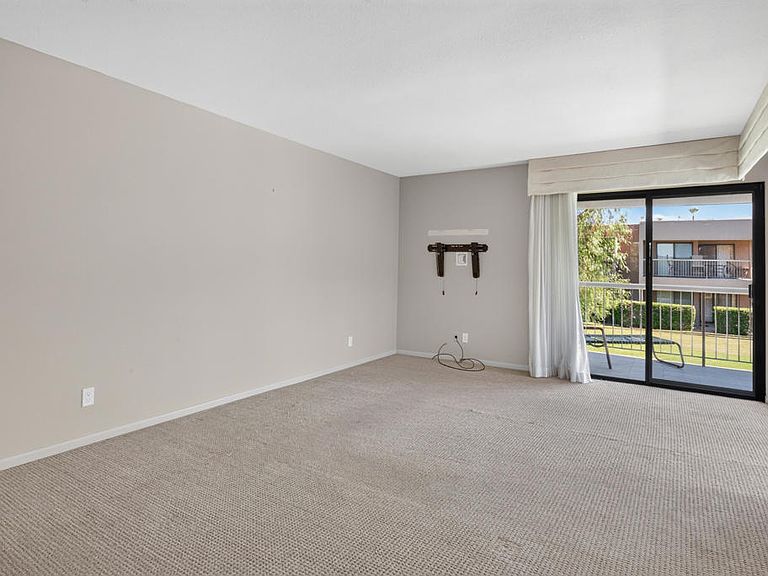
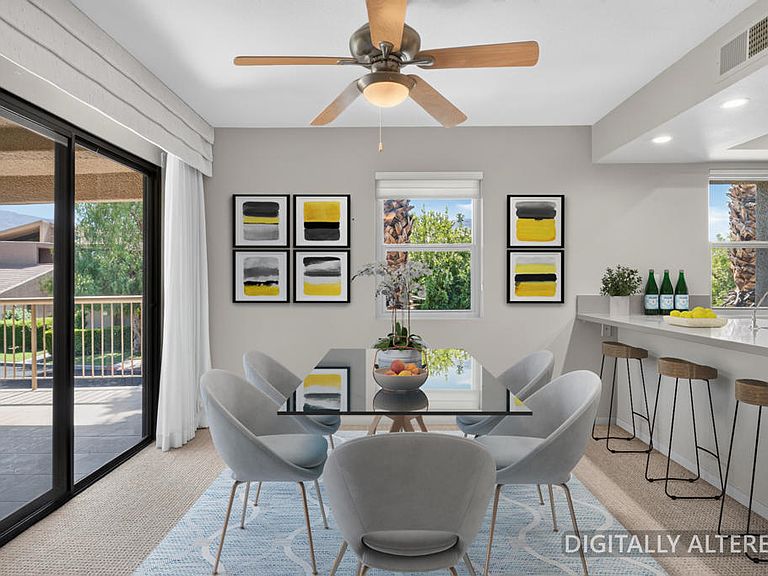
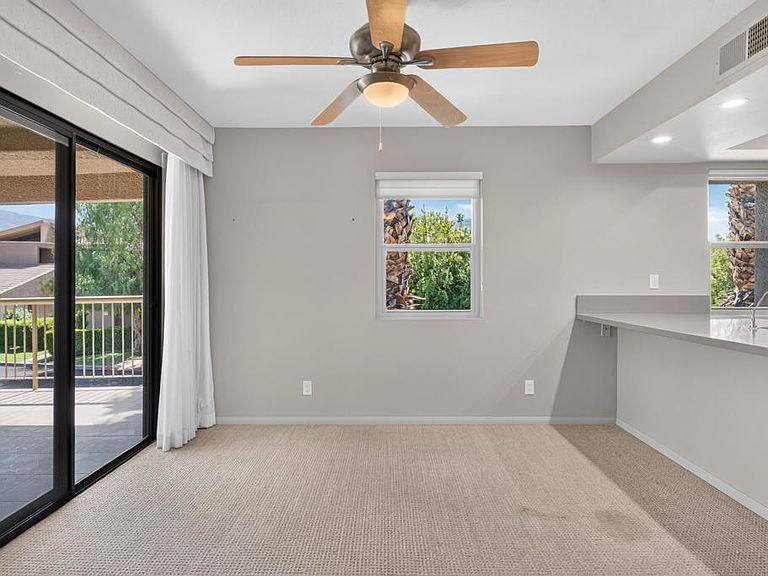
Step inside this inviting second-floor Palm Desert condo and immediately take in the peaceful greenbelt setting and beautiful mountain views. The open living and dining areas feel bright and comfortable, with easy access to the outdoor space--an ideal spot to enjoy morning coffee or unwind in the desert air.This well-planned 2-bedroom, 2-bath residence offers approximately 1,176 square feet and provides flexibility for personal use, a seasonal retreat, or rental opportunities. The second bedroom may also function as a private lock-off space, allowing owners to maintain a separate area while utilizing the remainder of the home.Located in the desirable Shadow Mountain community, residents enjoy access to landscaped grounds, tennis courts, guest parking, and nearby recreational amenities. Conveniently situated near El Paseo, shopping, dining, and everything Palm Desert has to offer, this furnished condo presents an excellent opportunity to enjoy the relaxed desert lifestyle.To help visualize this home's floorplan and to highlight its potential,virtual furnishings may have been added to photos found in this listing.
Getting Around
 Somewhat Walkable
 Very Limited Transit
 Somewhat Bikeable
Schools
Construction
Condition
- Year built: 1977
Type & Style
- Home type: Condo
- Property subType: Condominium
Interior
Appliances
- Appliances included: Dishwasher,Electric Cooktop,Gas Oven,Microwave
- Laundry features: Common Area
Bathroom
- Features: Linen Closet,Tile Counters
Bedrooms & Bathrooms
- Bedrooms: 2
- Bathrooms: 2
- Full bathrooms: 2
Features
- Balcony,Phone System,Multiple Primary Suites
- Window features: Blinds,Drapes
- Flooring: Carpet,Tile
Heating & Cooling
- Heating features: Electric,Forced Air
- Cooling features: Central Air,Electric
Interior Area
- Total interior livable area: 1,176 sqft
Kitchen
- Features: Granite Counters
Master Bedroom
- Features: Multiple Primary Suites
Property
Details
- Parcel number: 627371017
- Attached to another structure: Yes
- Special condition: Real Estate Owned
Features
- Levels: Two
- Stories: 2
- Private pool: Yes
- Pool features: Community,In Ground
- Patio & porch: Wrap Around
- Spa features: Community,In Ground
- Has view: Yes
- View description: Park/Greenbelt,Golf Course,Hills,Mountain(s)
Lot
- Lot size: 1,307 sqft
- Features: Planned Unit Development
Parking
- Total spaces: 2
- Parking features: Assigned
- Covered spaces: 1
- Uncovered spaces: 1
- Carport: Yes
- Carport spaces: 1